
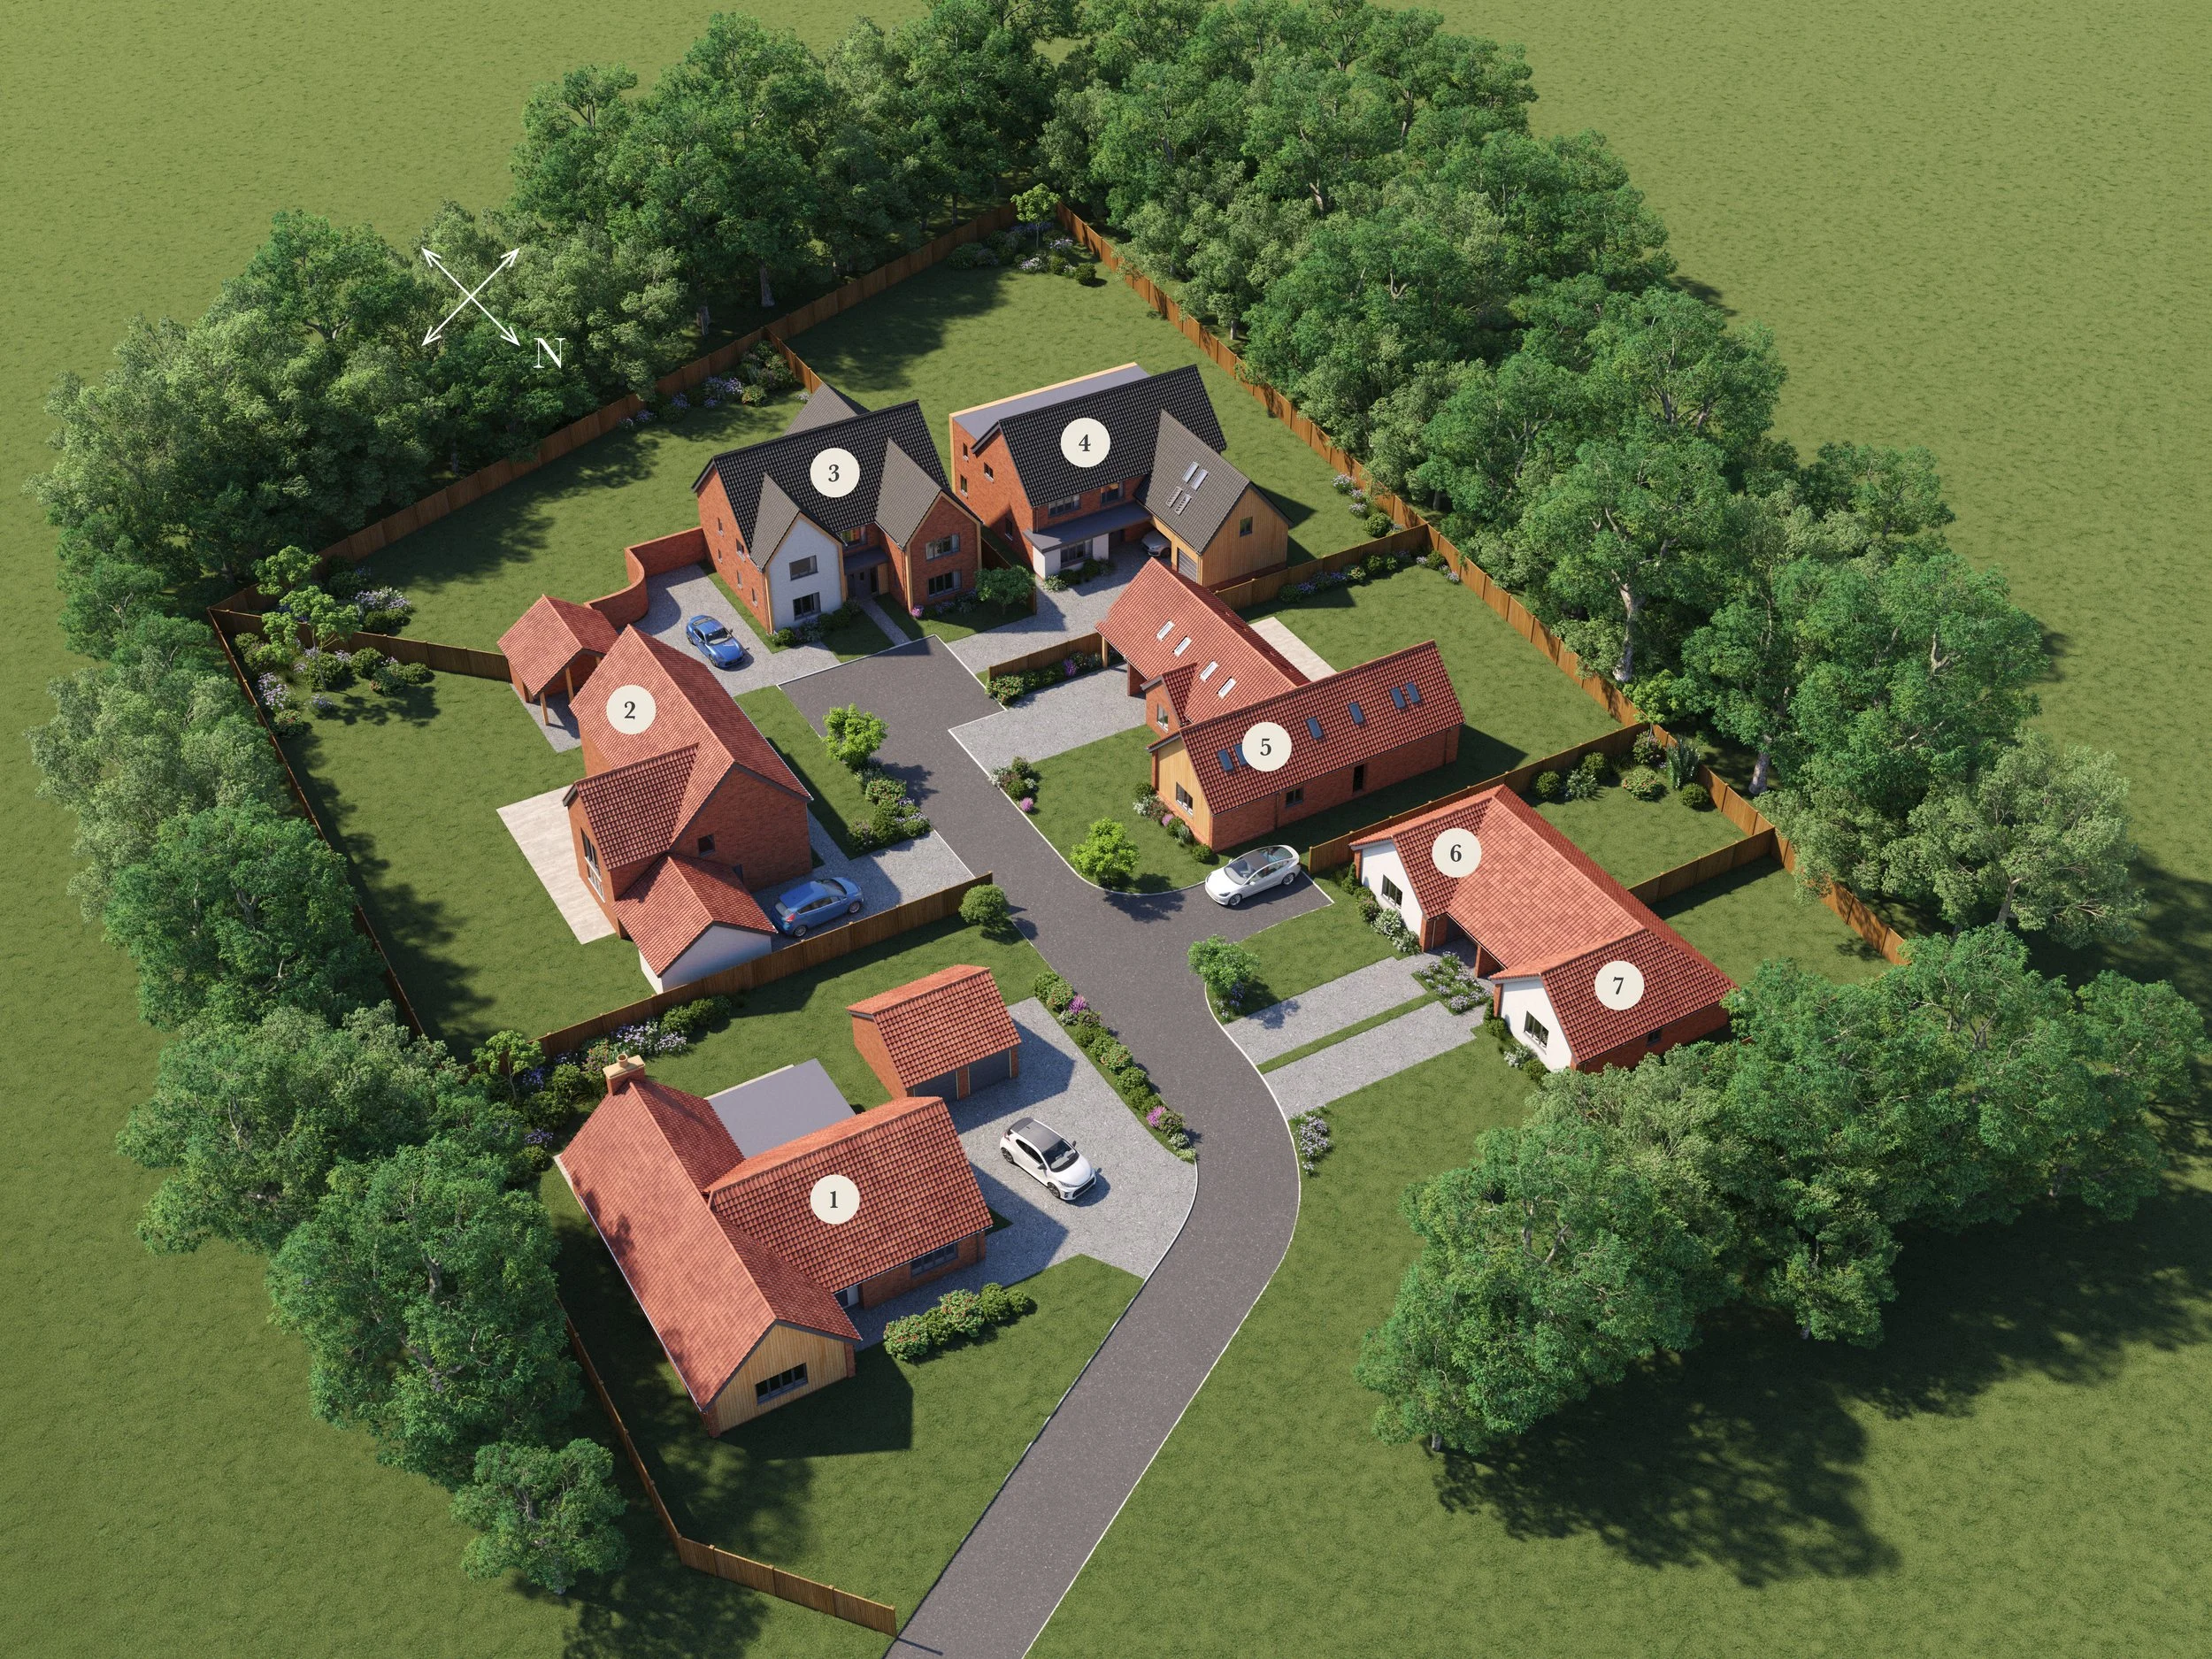
Pastures Grove
Plot 6 & 7
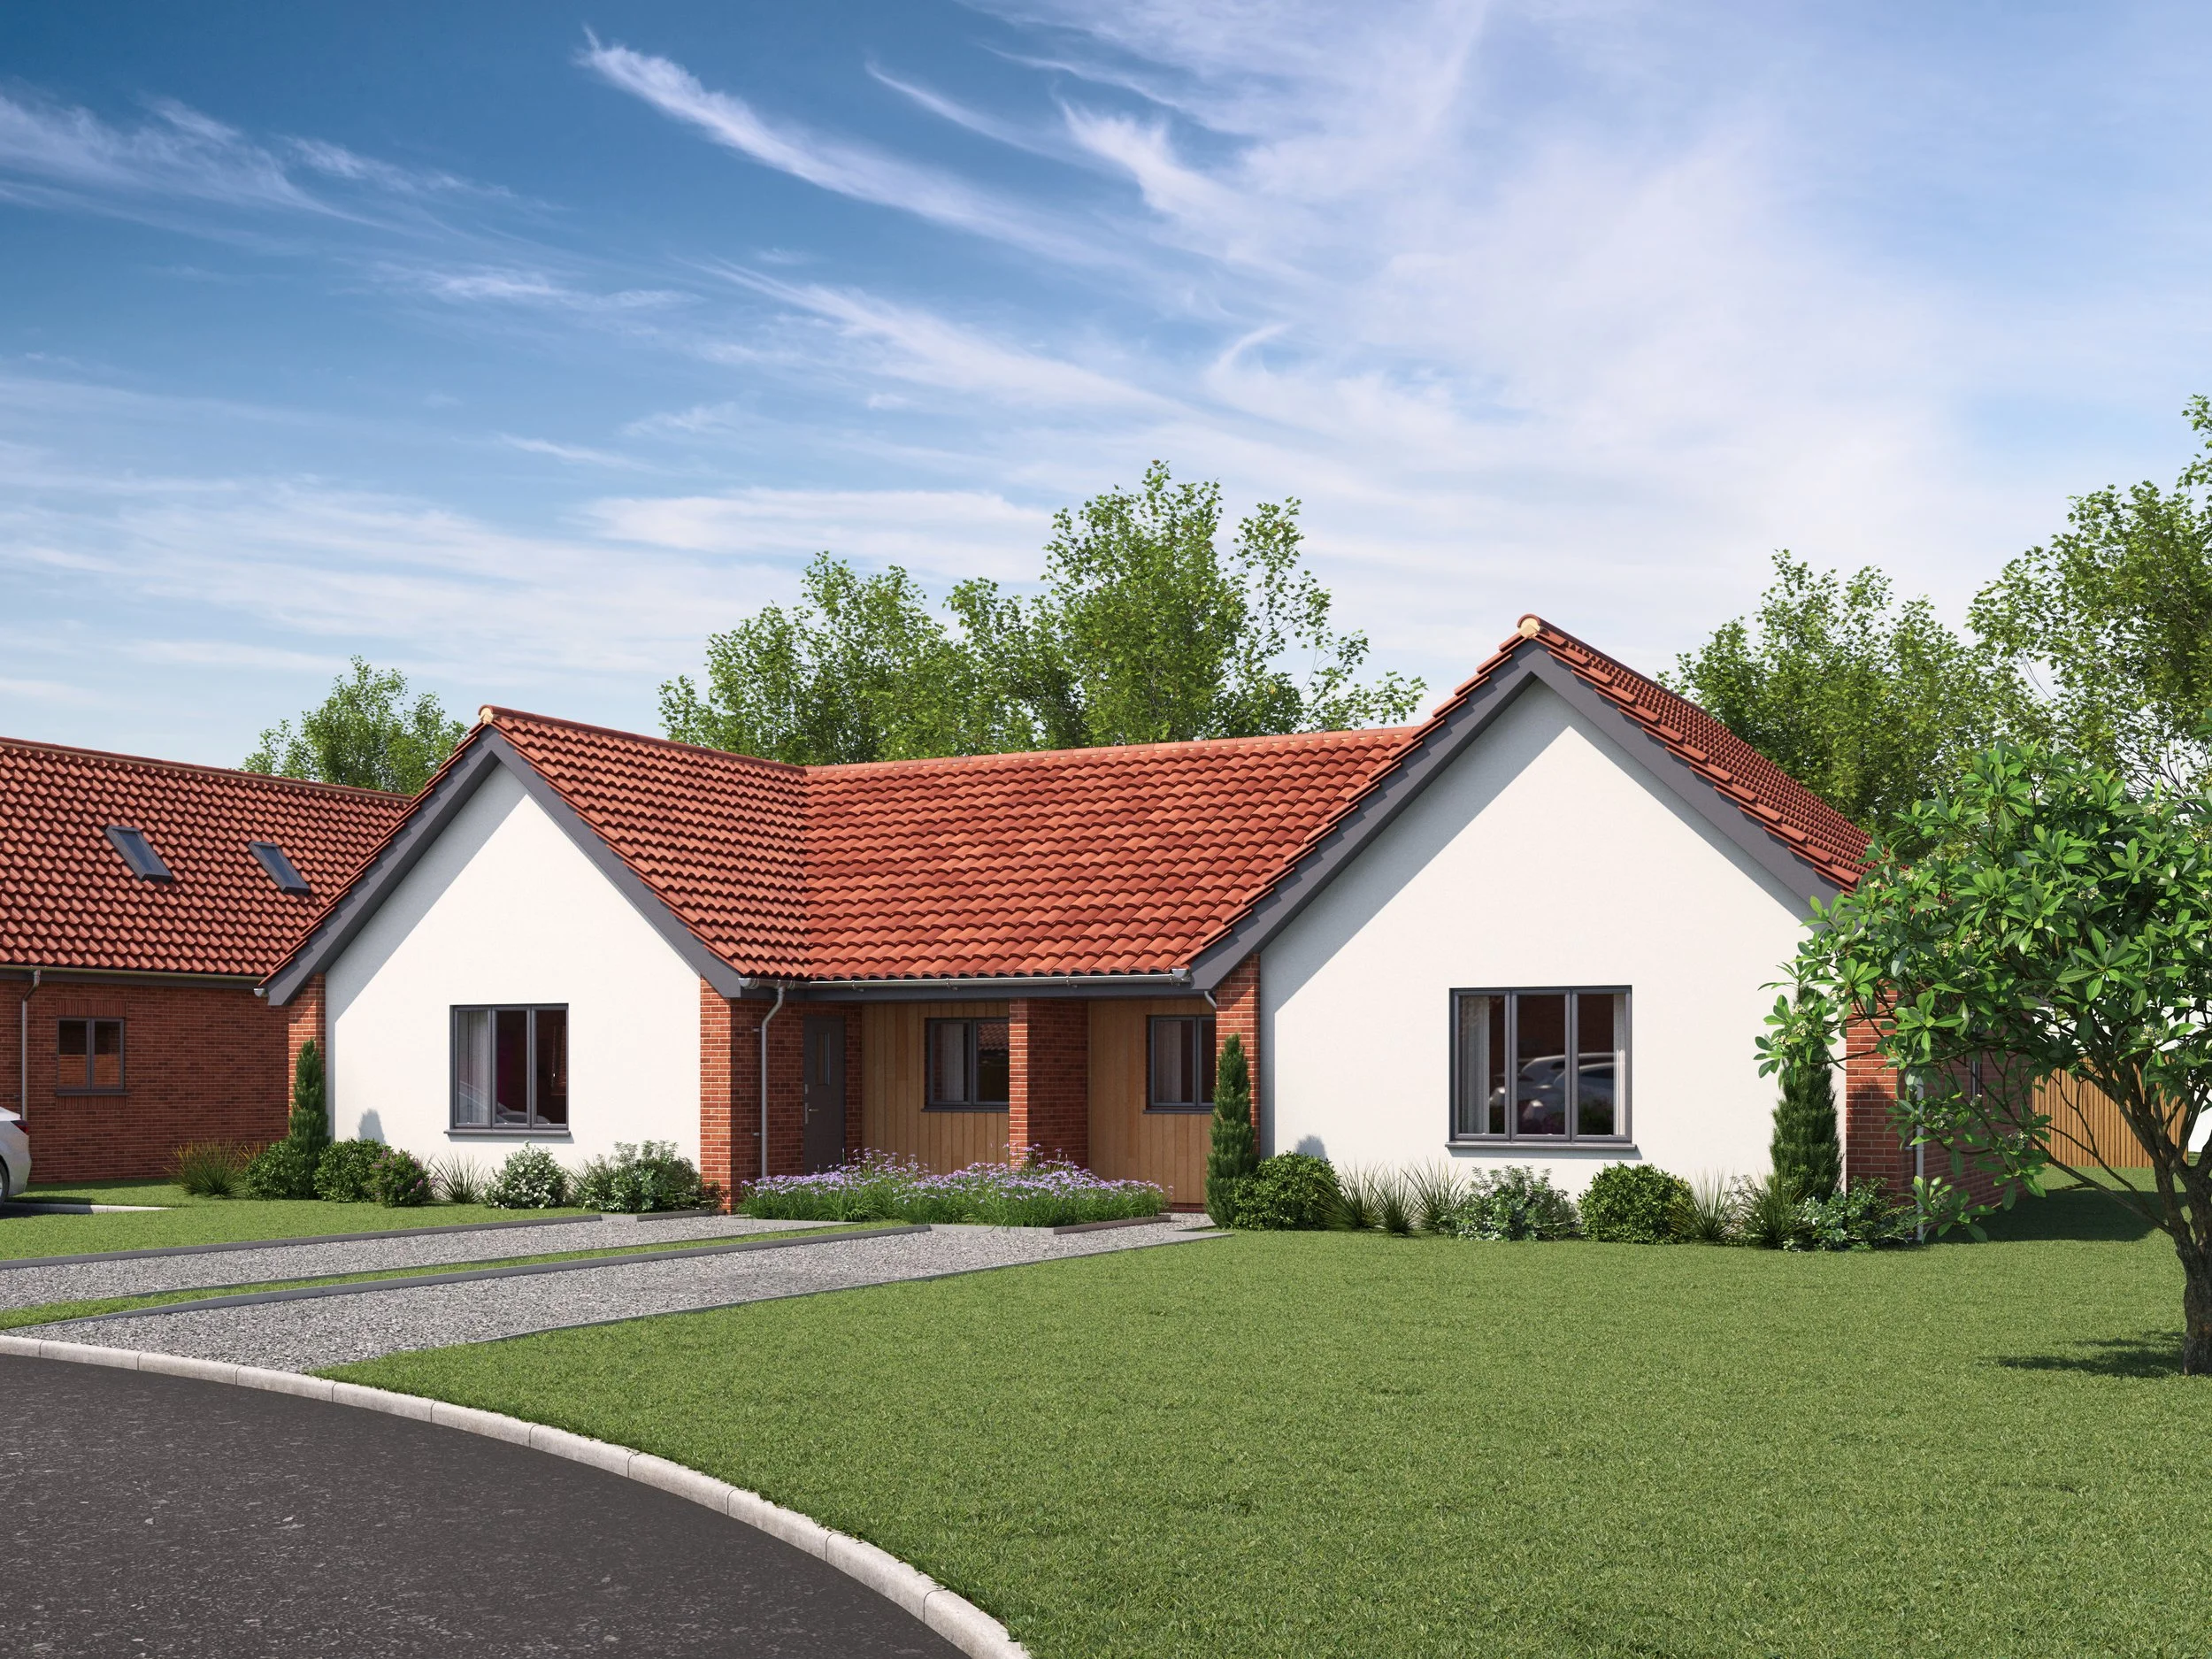
Offering an excellent opportunity to step onto the property ladder, these attractive discounted sale homes are available at 80% of its open market value*. Ideal for eligible buyers seeking a more affordable route to home ownership.
Enjoying a spacious open-plan layout, these attractive semi-detached bungalows offer two bedrooms, and a well-appointed kitchen/dining room area which flows through into the living room.
Each property benefits from off-road parking
*Please note that the 80% restriction on sale price applies in perpetuity and interested buyers are asked to contact Brown & Co to discuss any restrictions further before arranging to view and discuss eligibility criteria. All applicants will be expected to complete an eligibility questionnaire which will be forwarded to South Norfolk District council for approval.
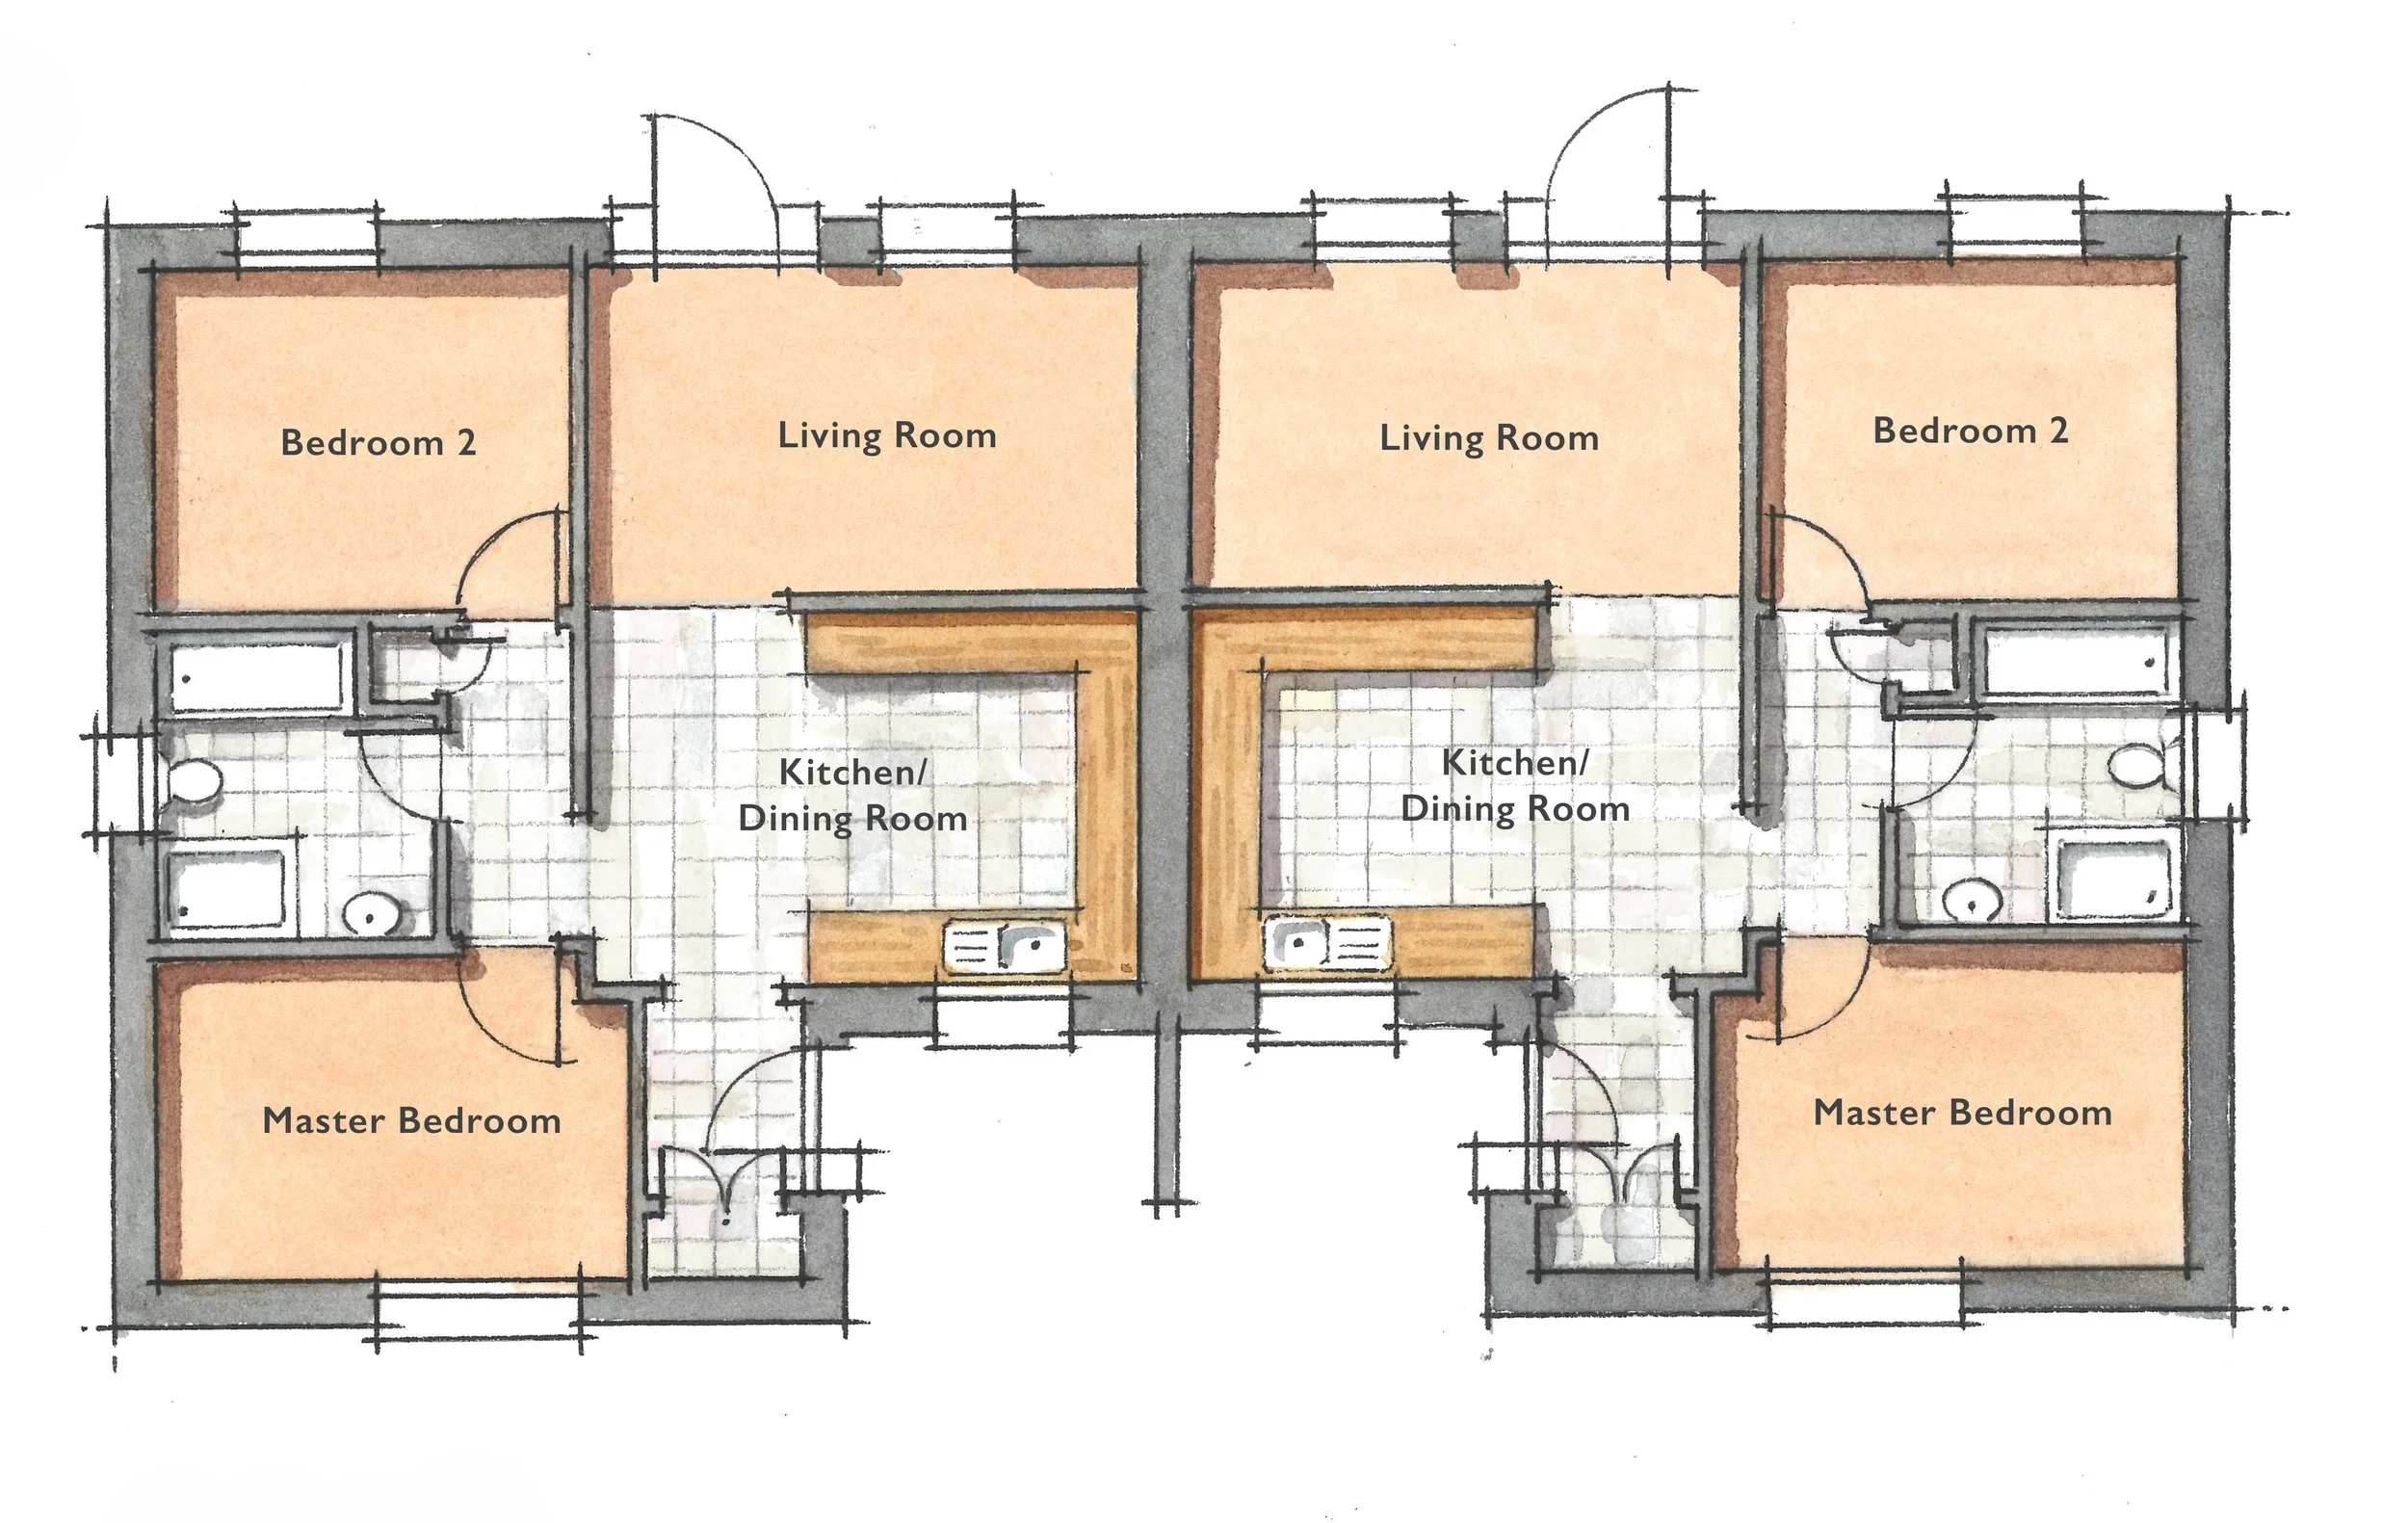
Plot 6
Plot 7
Dimensions:
Kitchen/Dining Room 4.92m x 3.32m (16’1 x 10’8)
Living Room 4.92m x 3.02m (16’1 x 9’9)
Master Bedroom 4.23m x 2.95m (13’8 x 9’6)
Bedroom 2 3.78m x 3.12m (12’4 x 10’2)

2 Bedrooms
1 Bathrooms
Open-plan living

765