
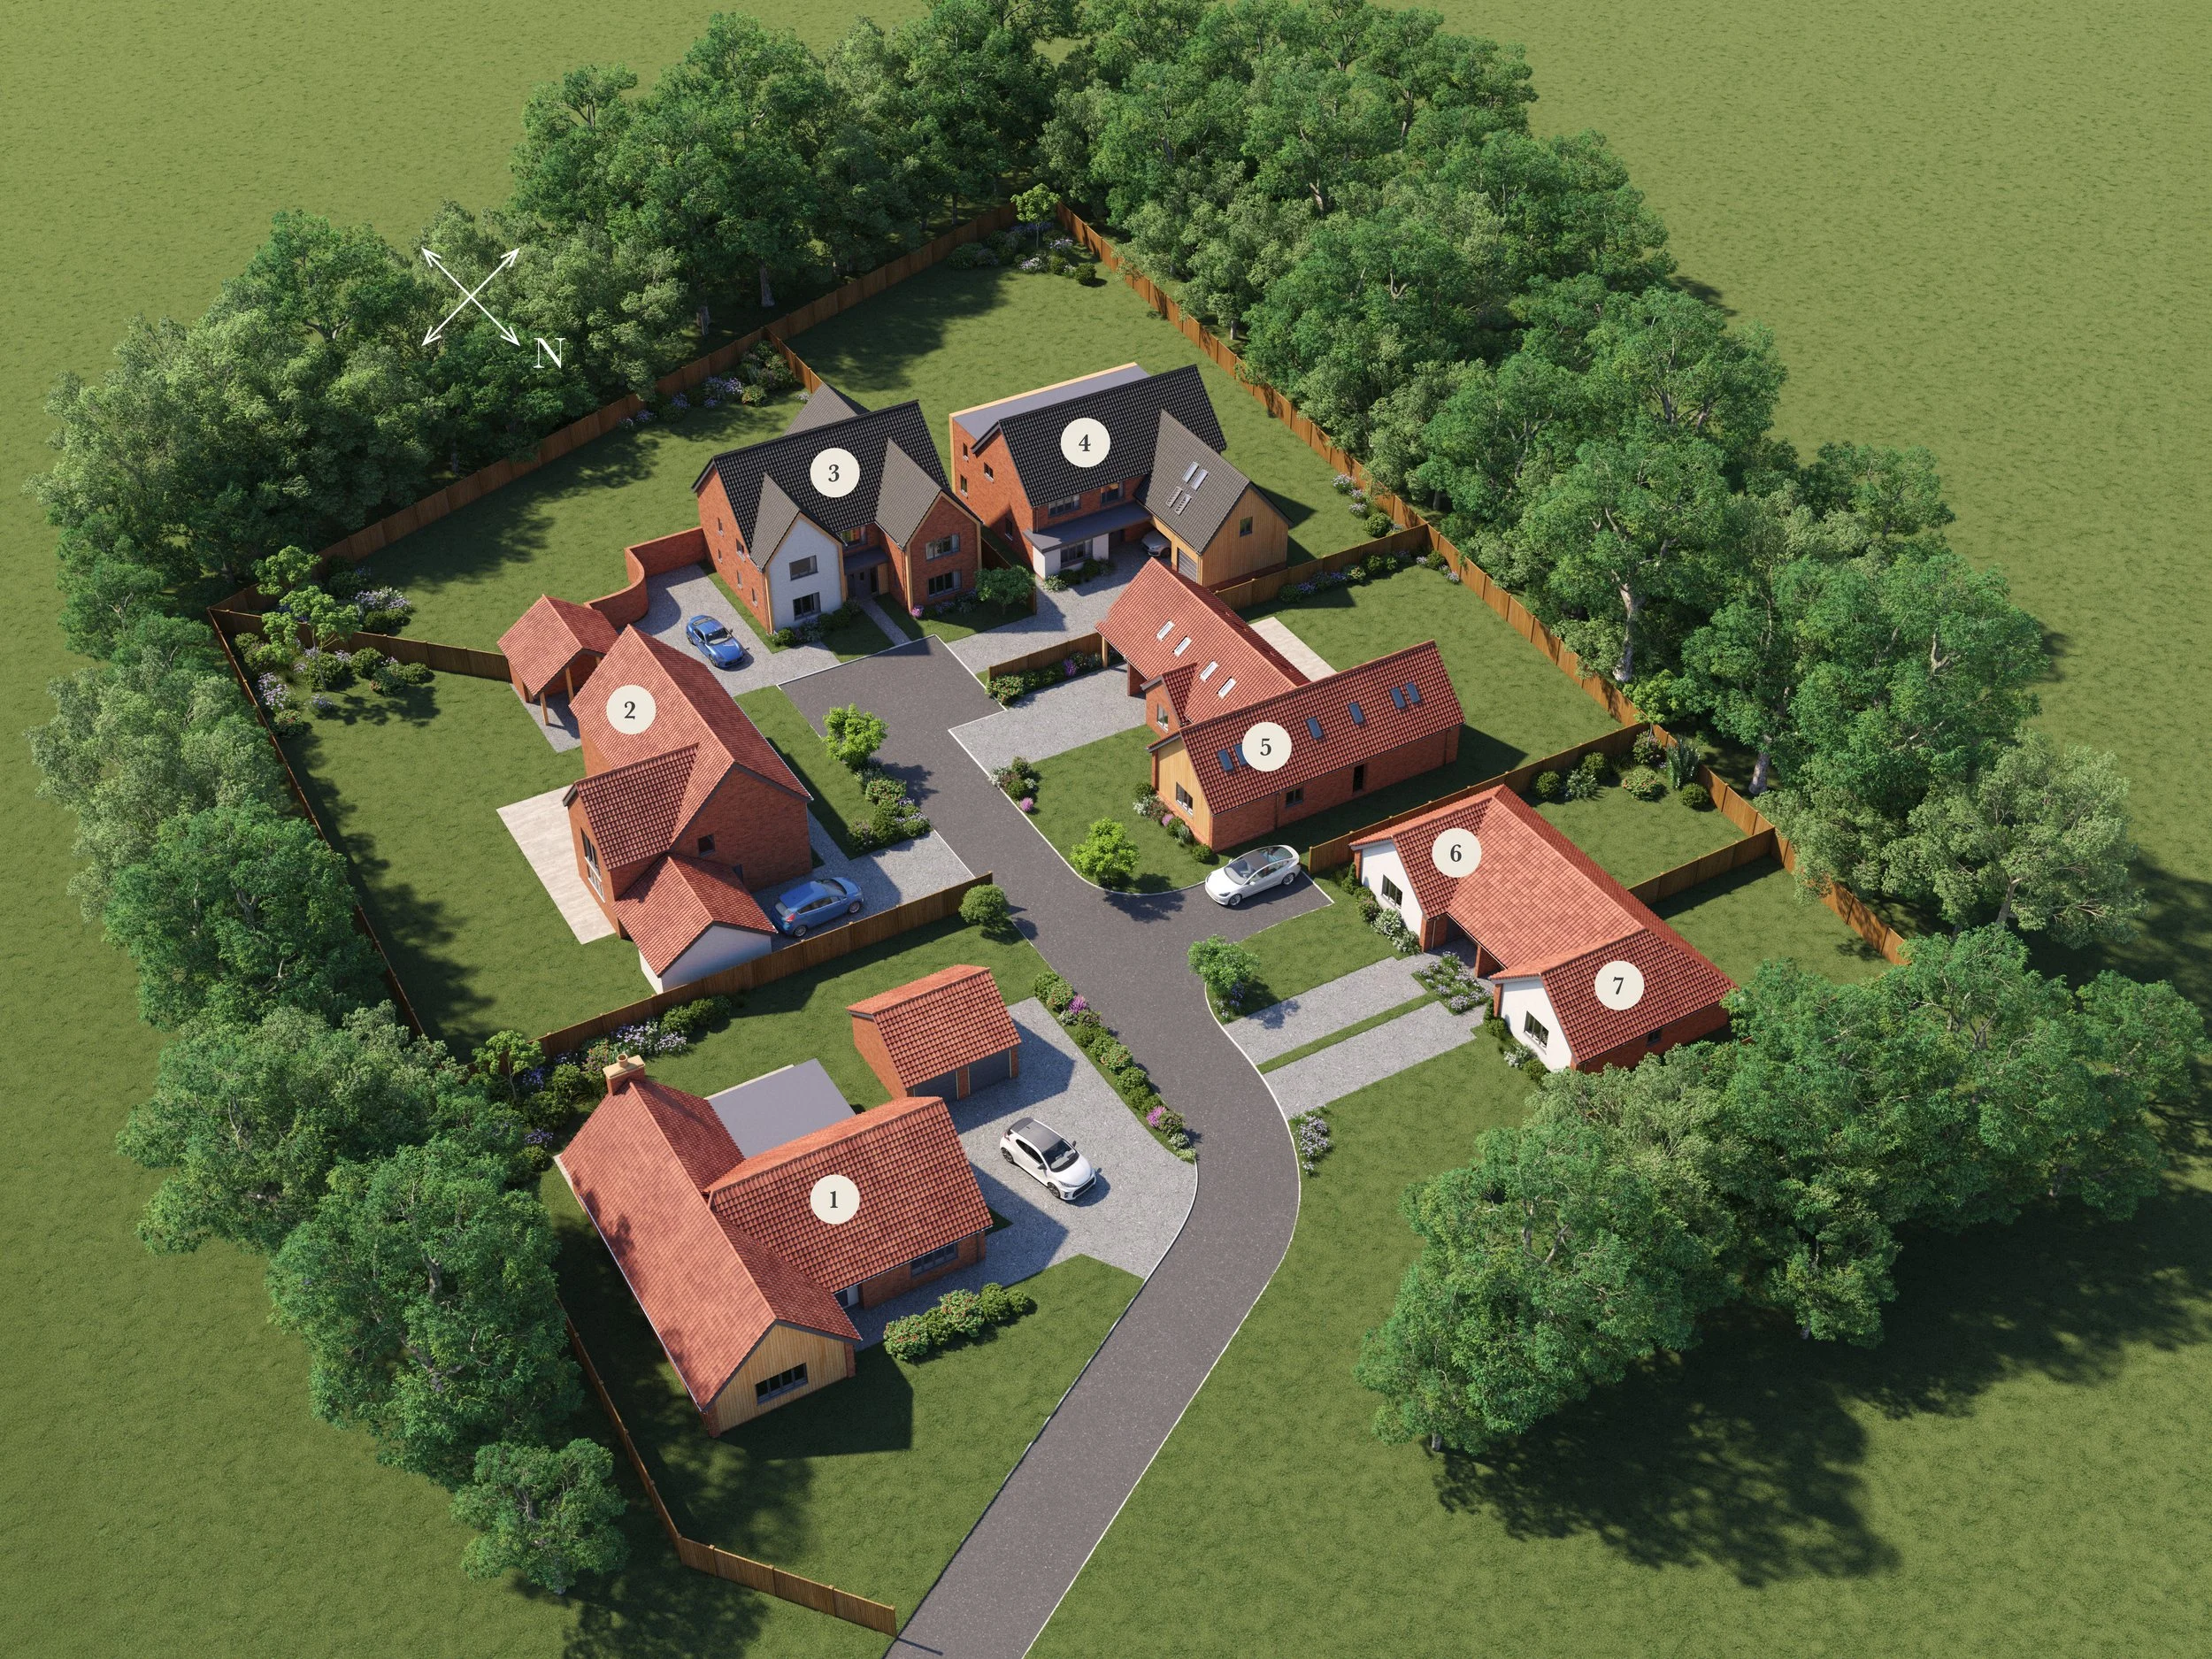
Pastures Grove
Plot 5
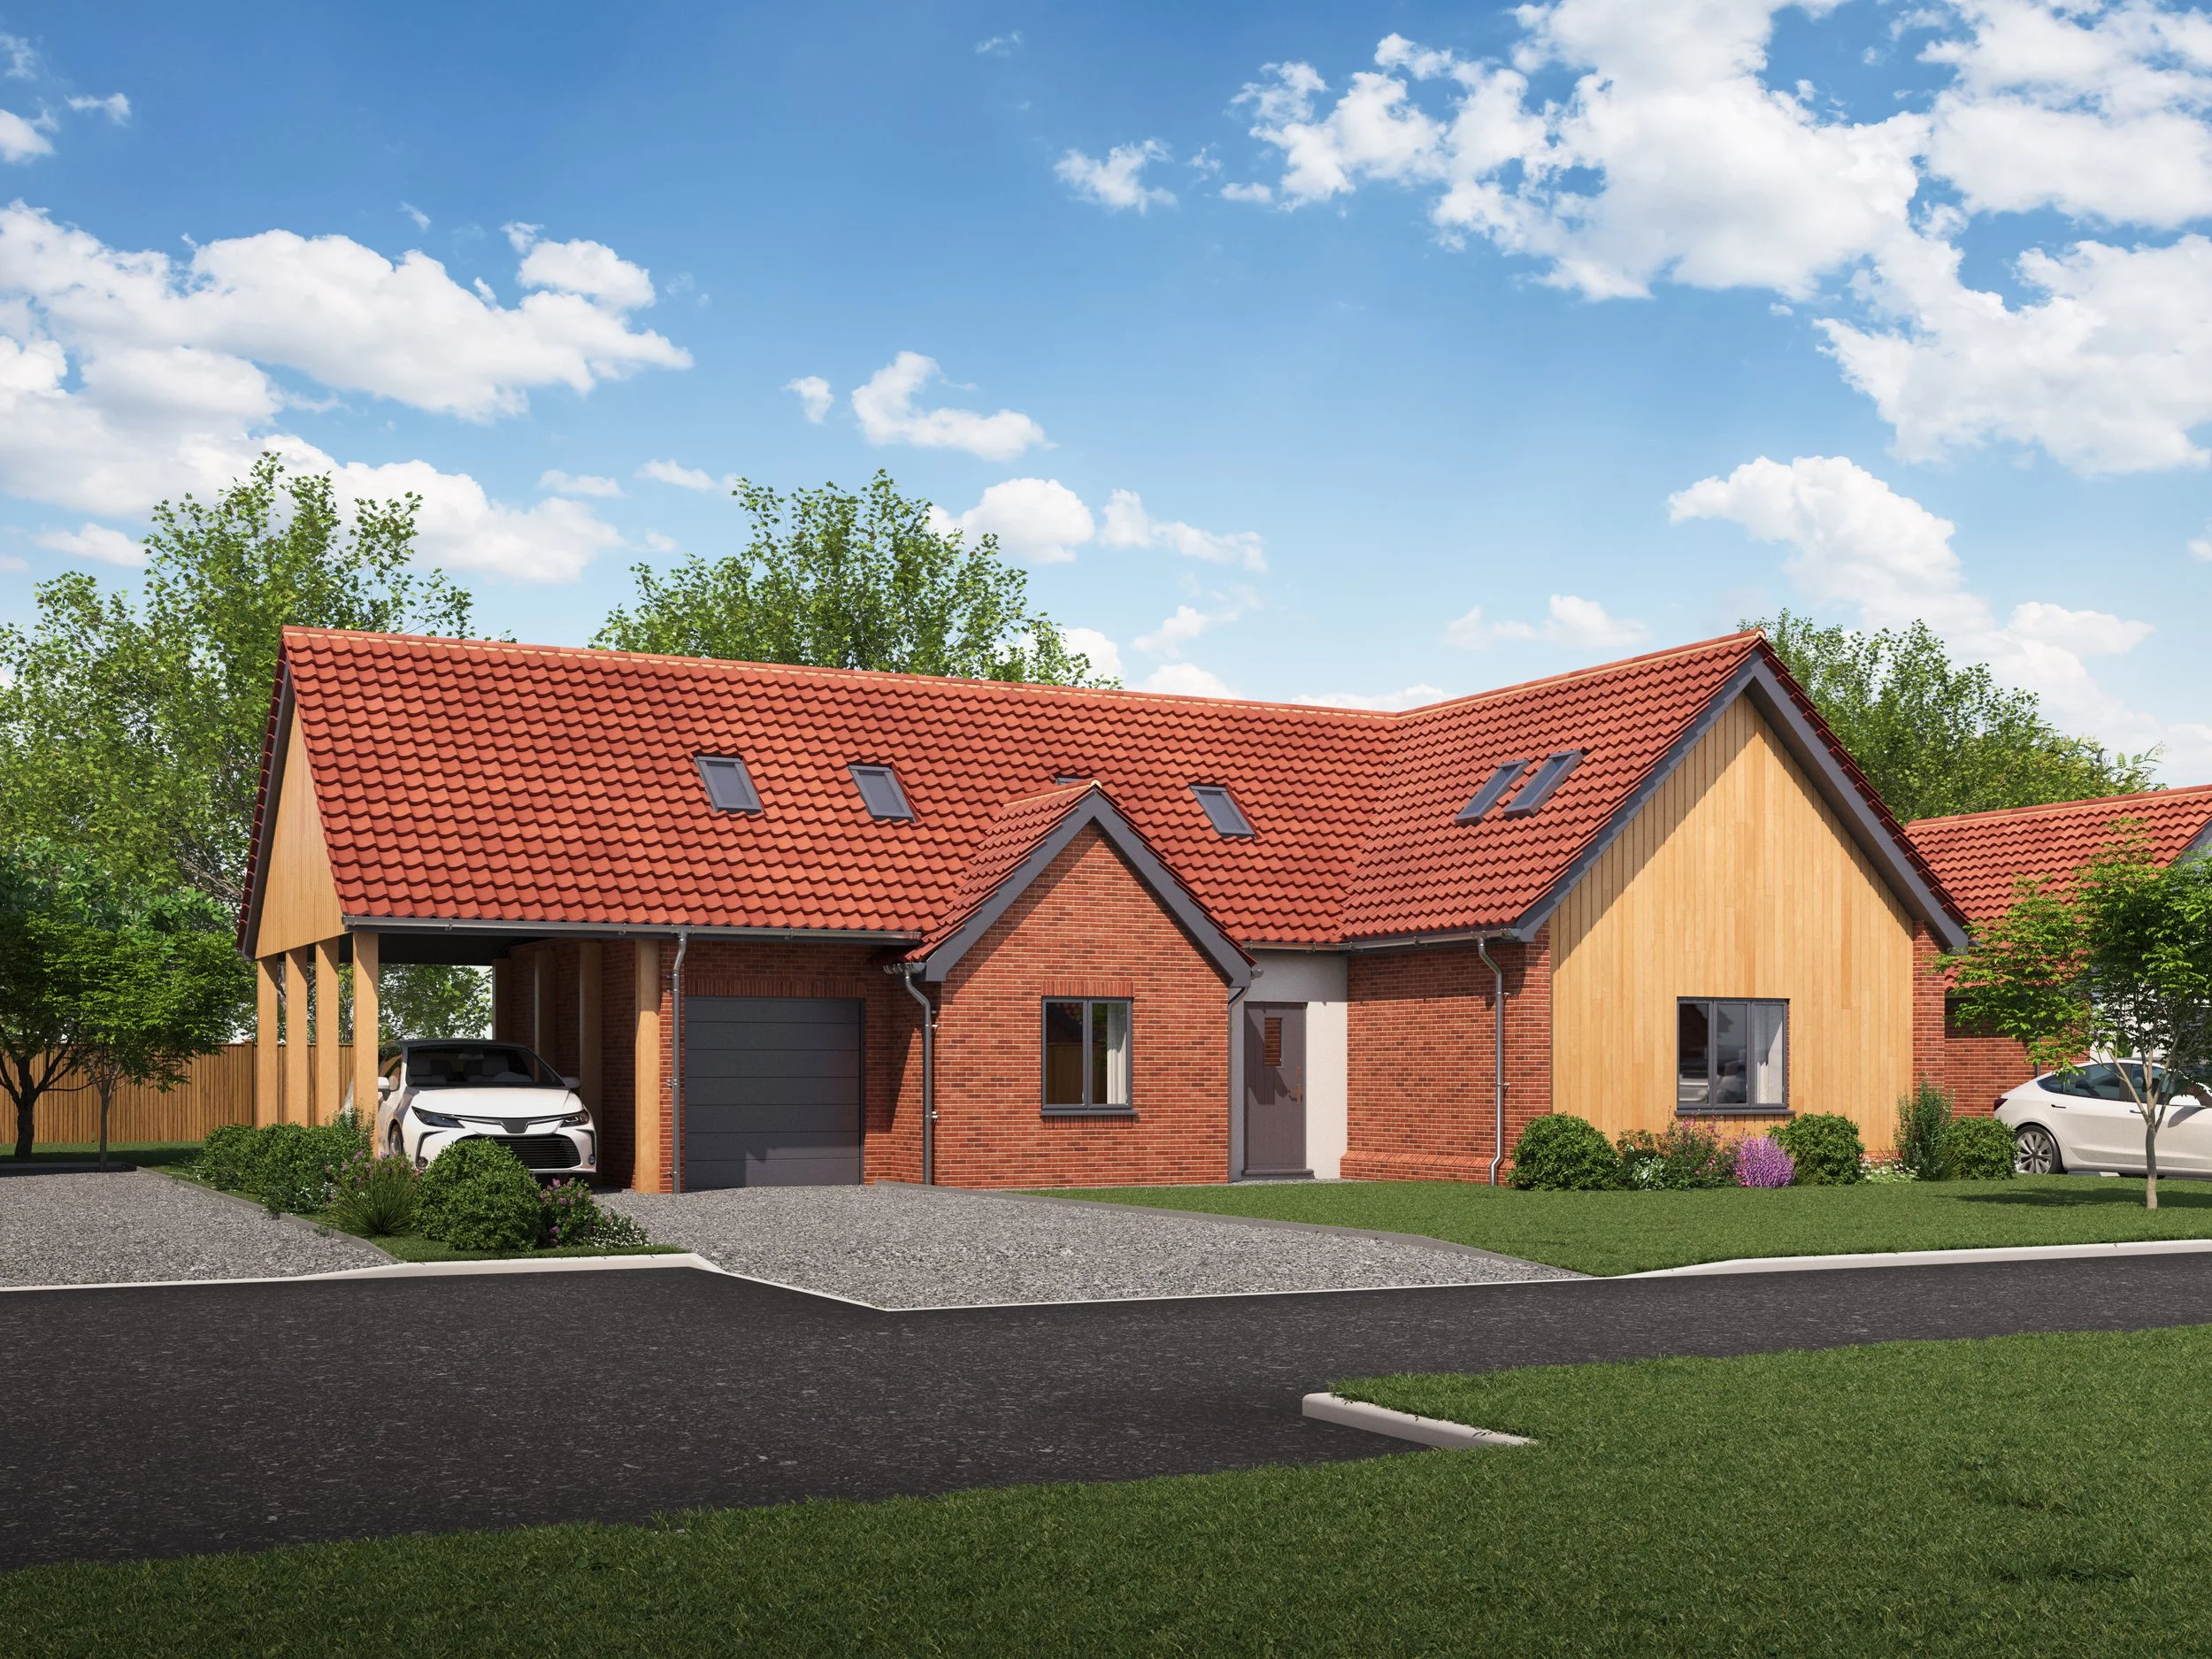
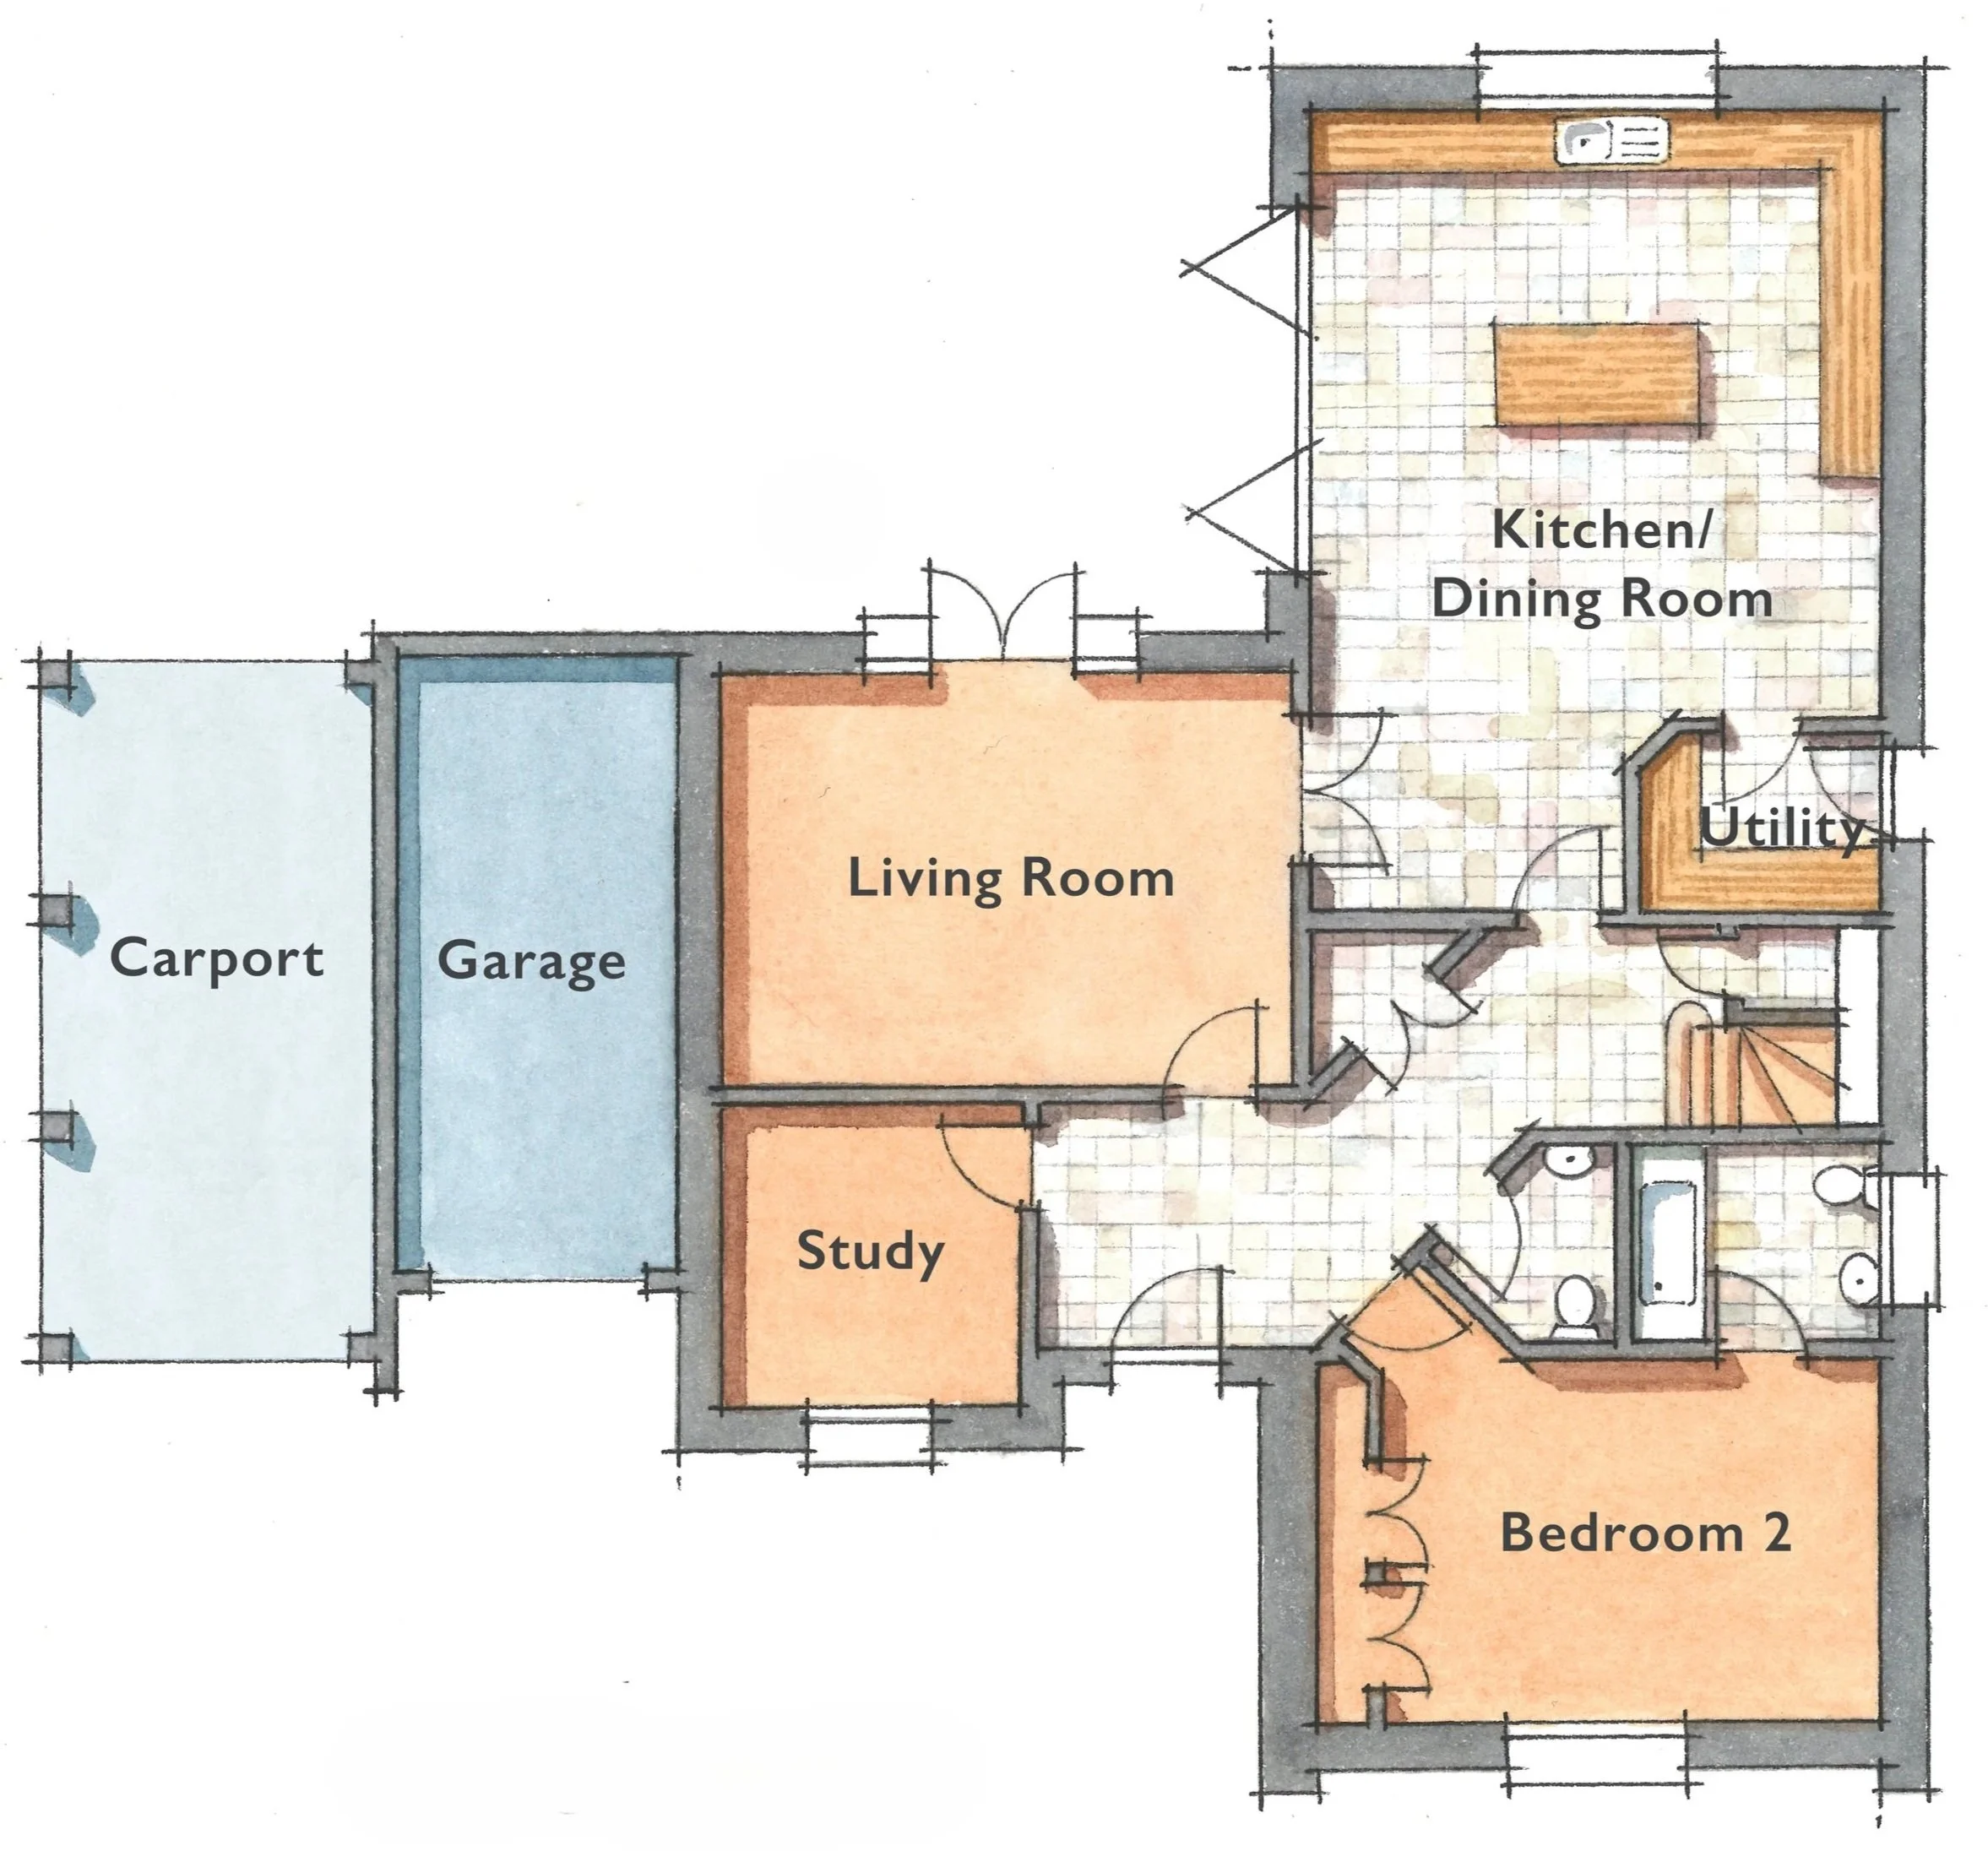
An attractive and versatile 1½ storey detached home offering flexible accommodation throughout. The property features an open-plan kitchen/dining room, separate living room and study, together with a ground floor bedroom with ensuite facilities.
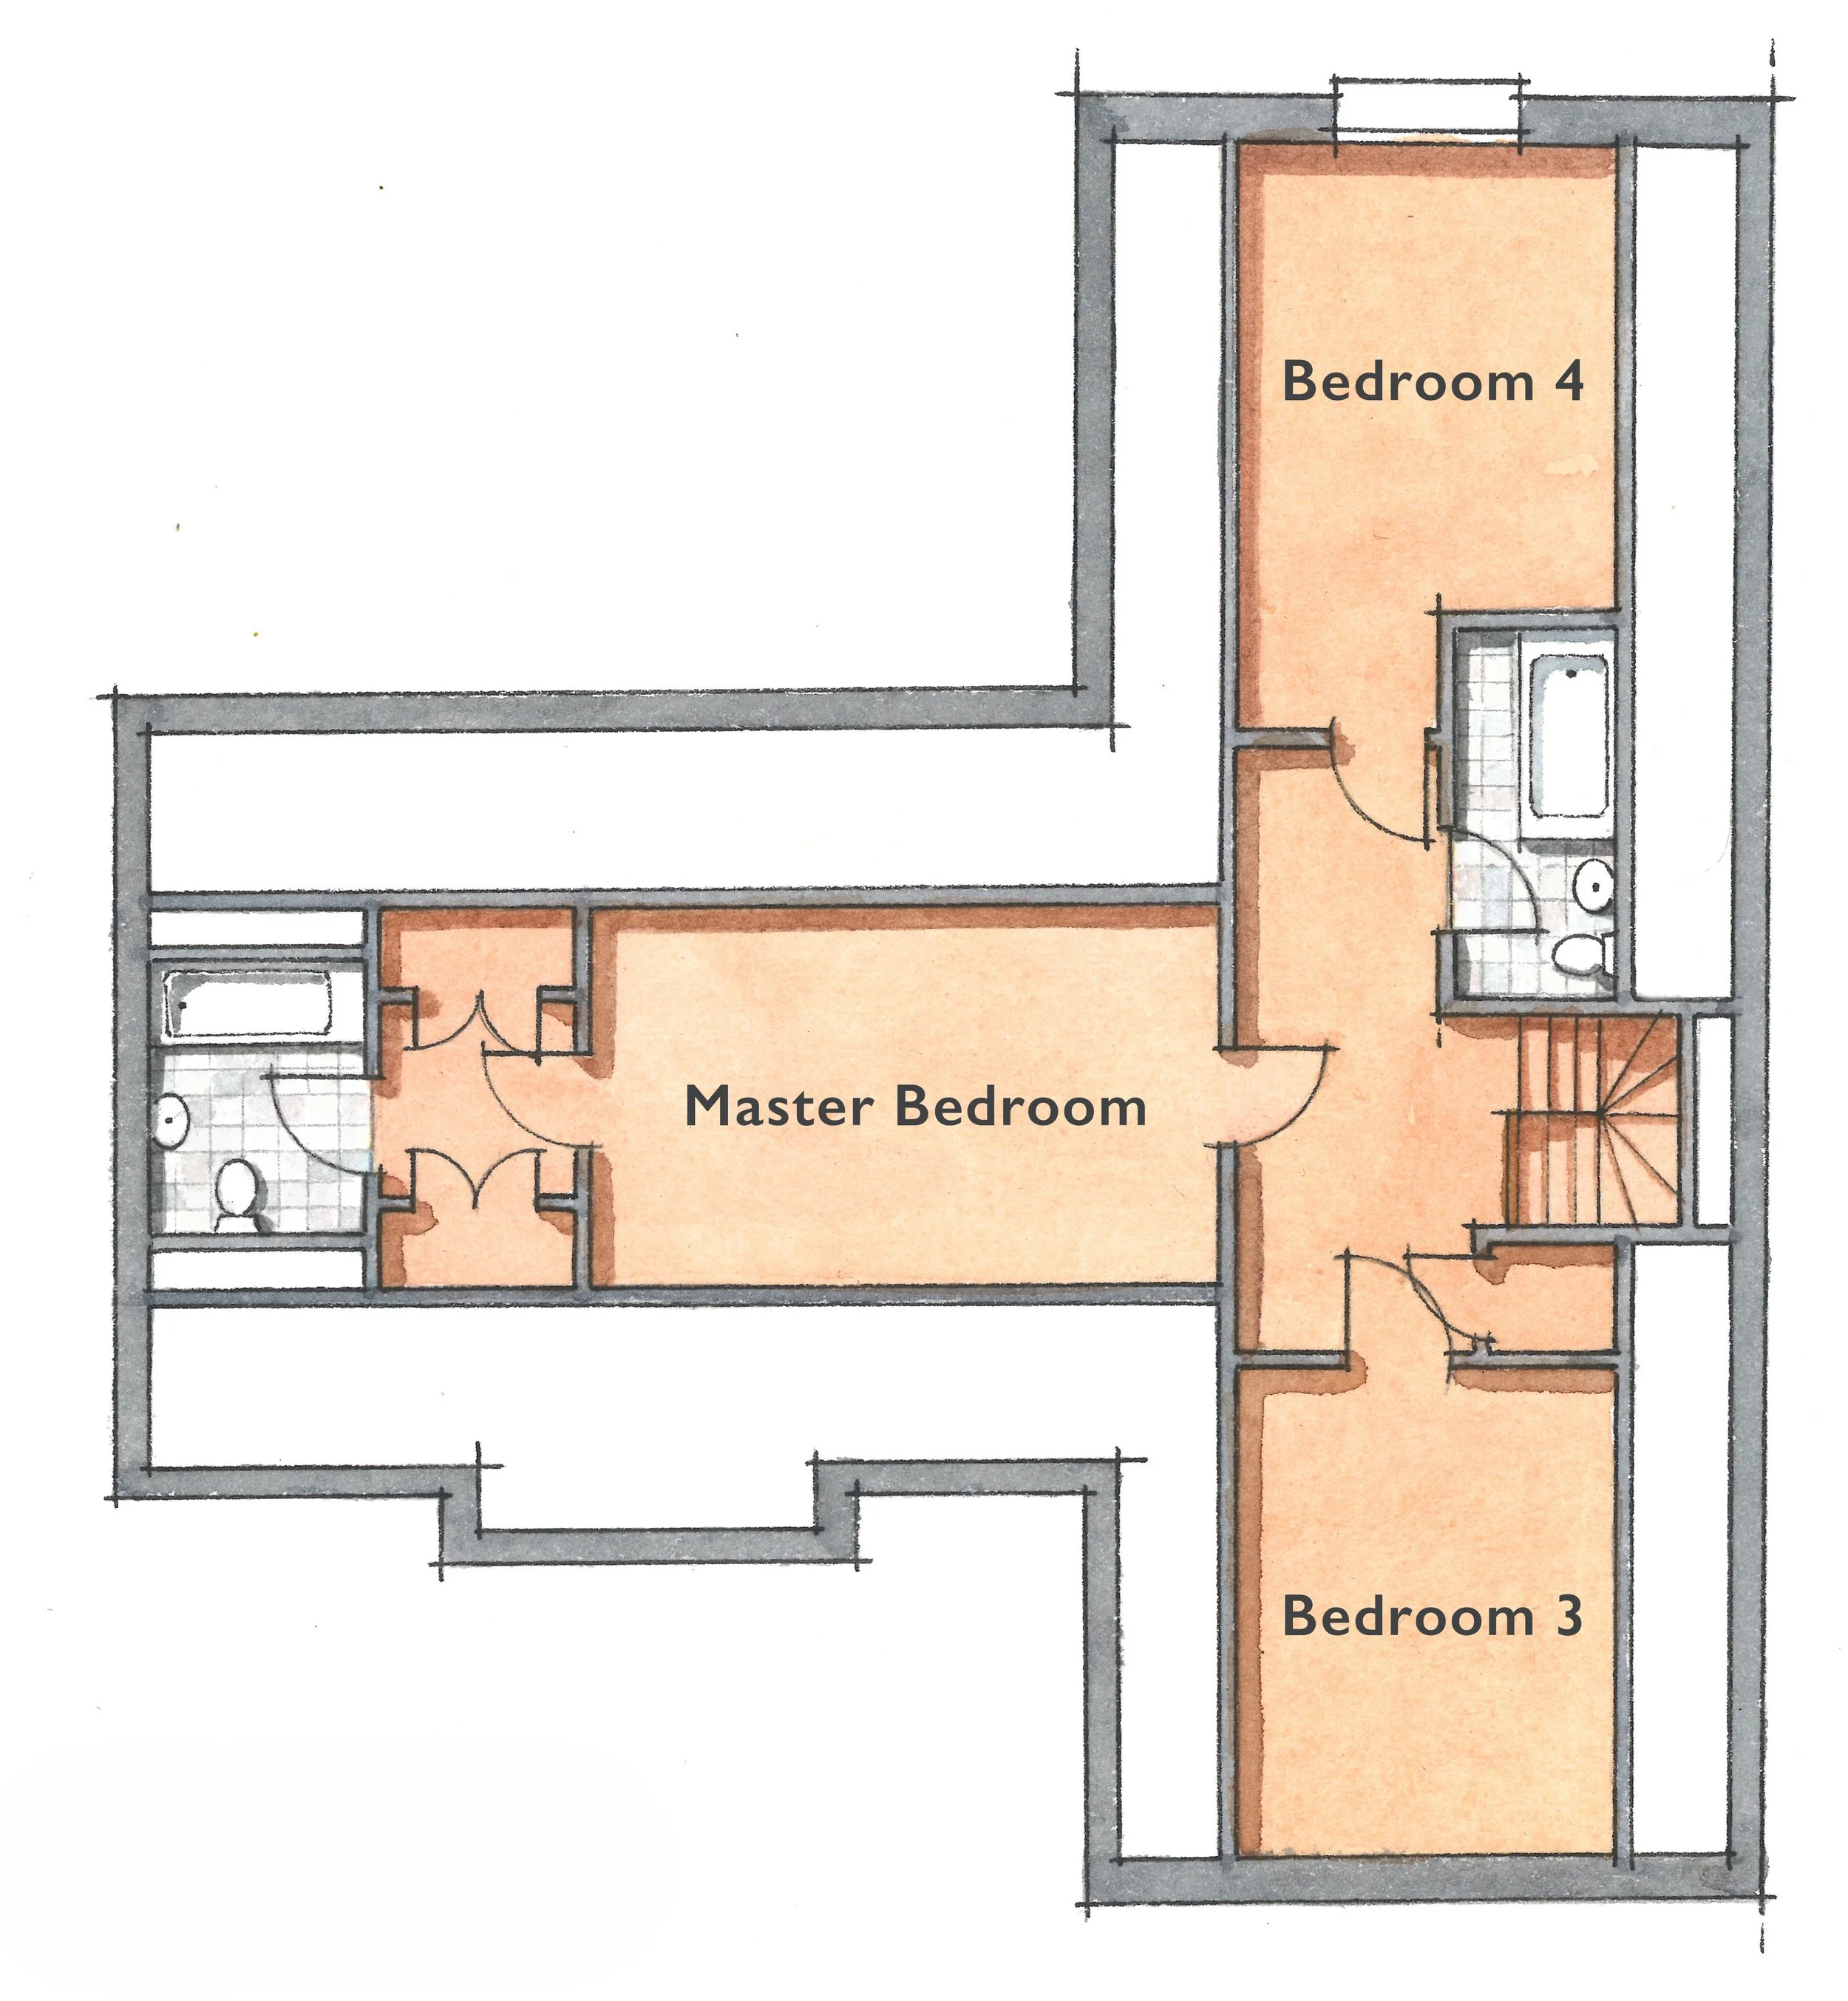
The first floor provides three further bedrooms, including a master bedroom with ensuite and walk through dressing area. Outside, the property benefits from a single garage and carport.
GROUND FLOOR
FIRST FLOOR
Dimensions:
GROUND FLOOR
Kitchen/Dining Room 7.92m x 5.62m (25’9 x 18’4)
Living Room 5.70m x 4.11m (18’7 x 13’4)
Utility 2.41m x 1.76m (7’9 x 5’7)
Study 3.01m x 2.30m (9’8 x 7’5)
Bedroom 2 4.91m x 3.60m (16’1 x 11’8)
Dimensions:
FIRST FLOOR
Master Bedroom 5.80m x 3.60m (19’0 x 11’8)
Bedroom 3 4.54m x 3.60m (14’9 x 11’8)
Bedroom 4 4.35m x 3.60m (14’2 x 11’8)
4 Bedrooms

3 Bathrooms
Open-plan living

2,261