
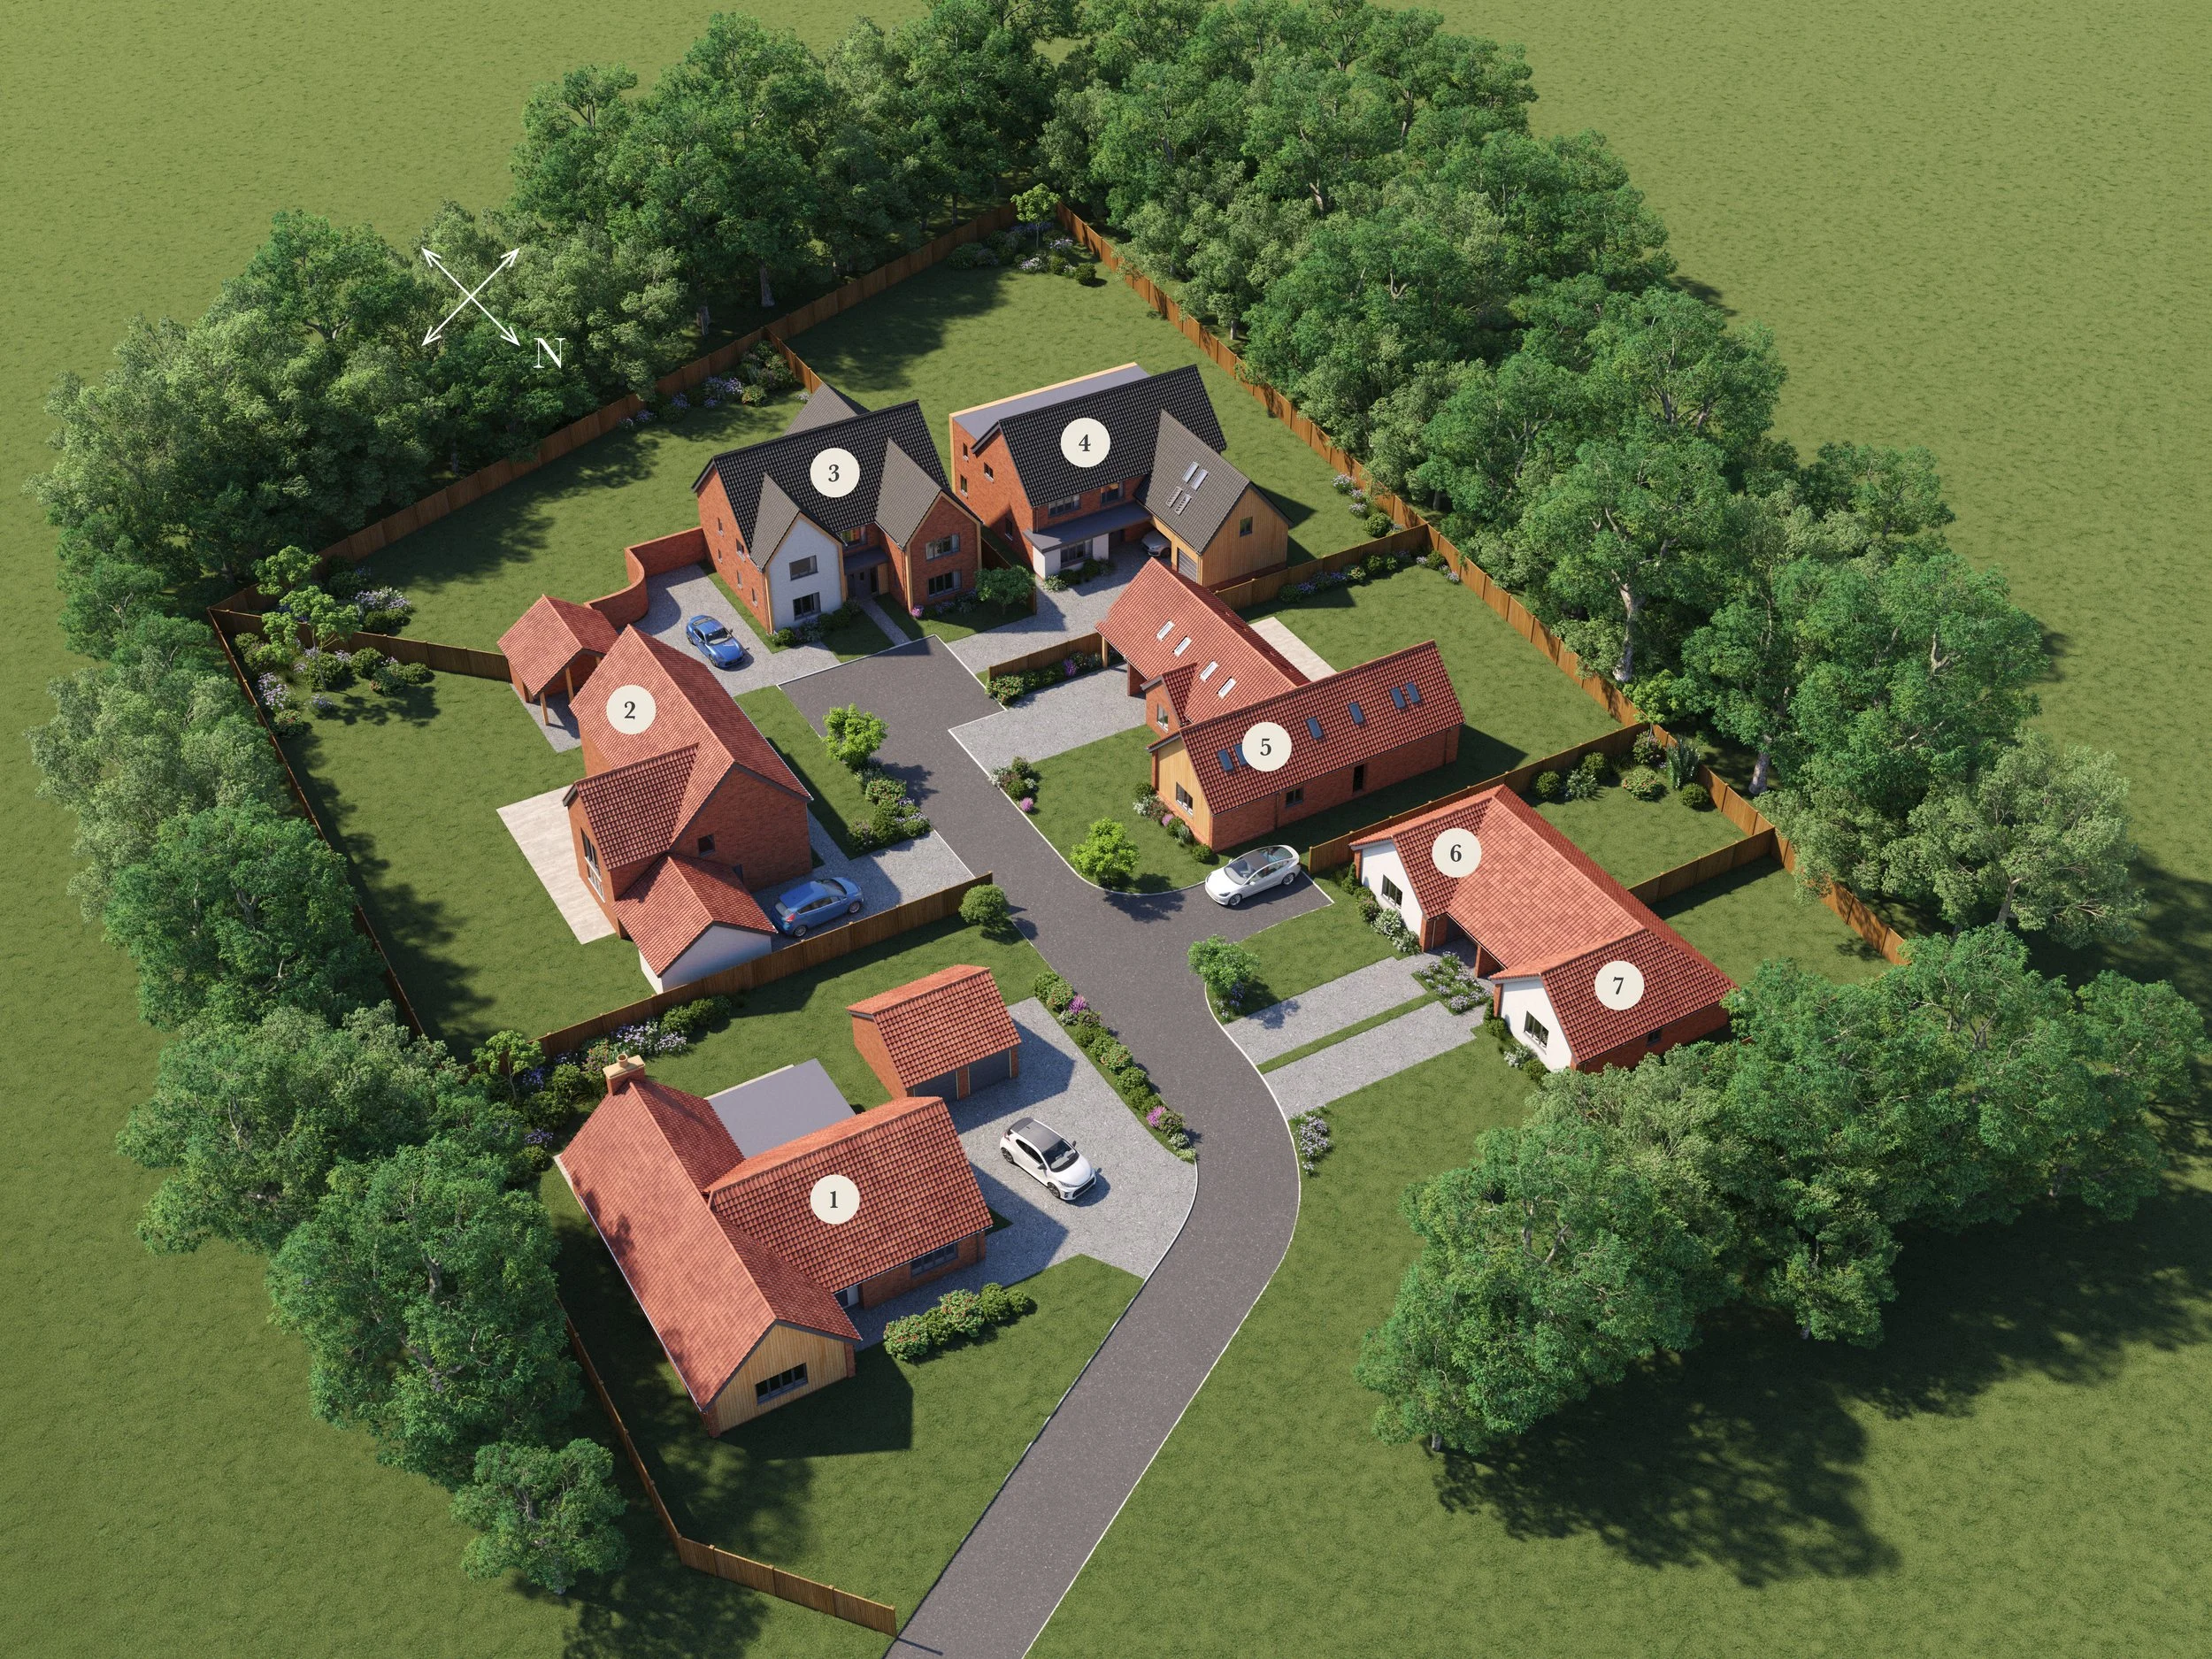
Pastures Grove
Plot 4
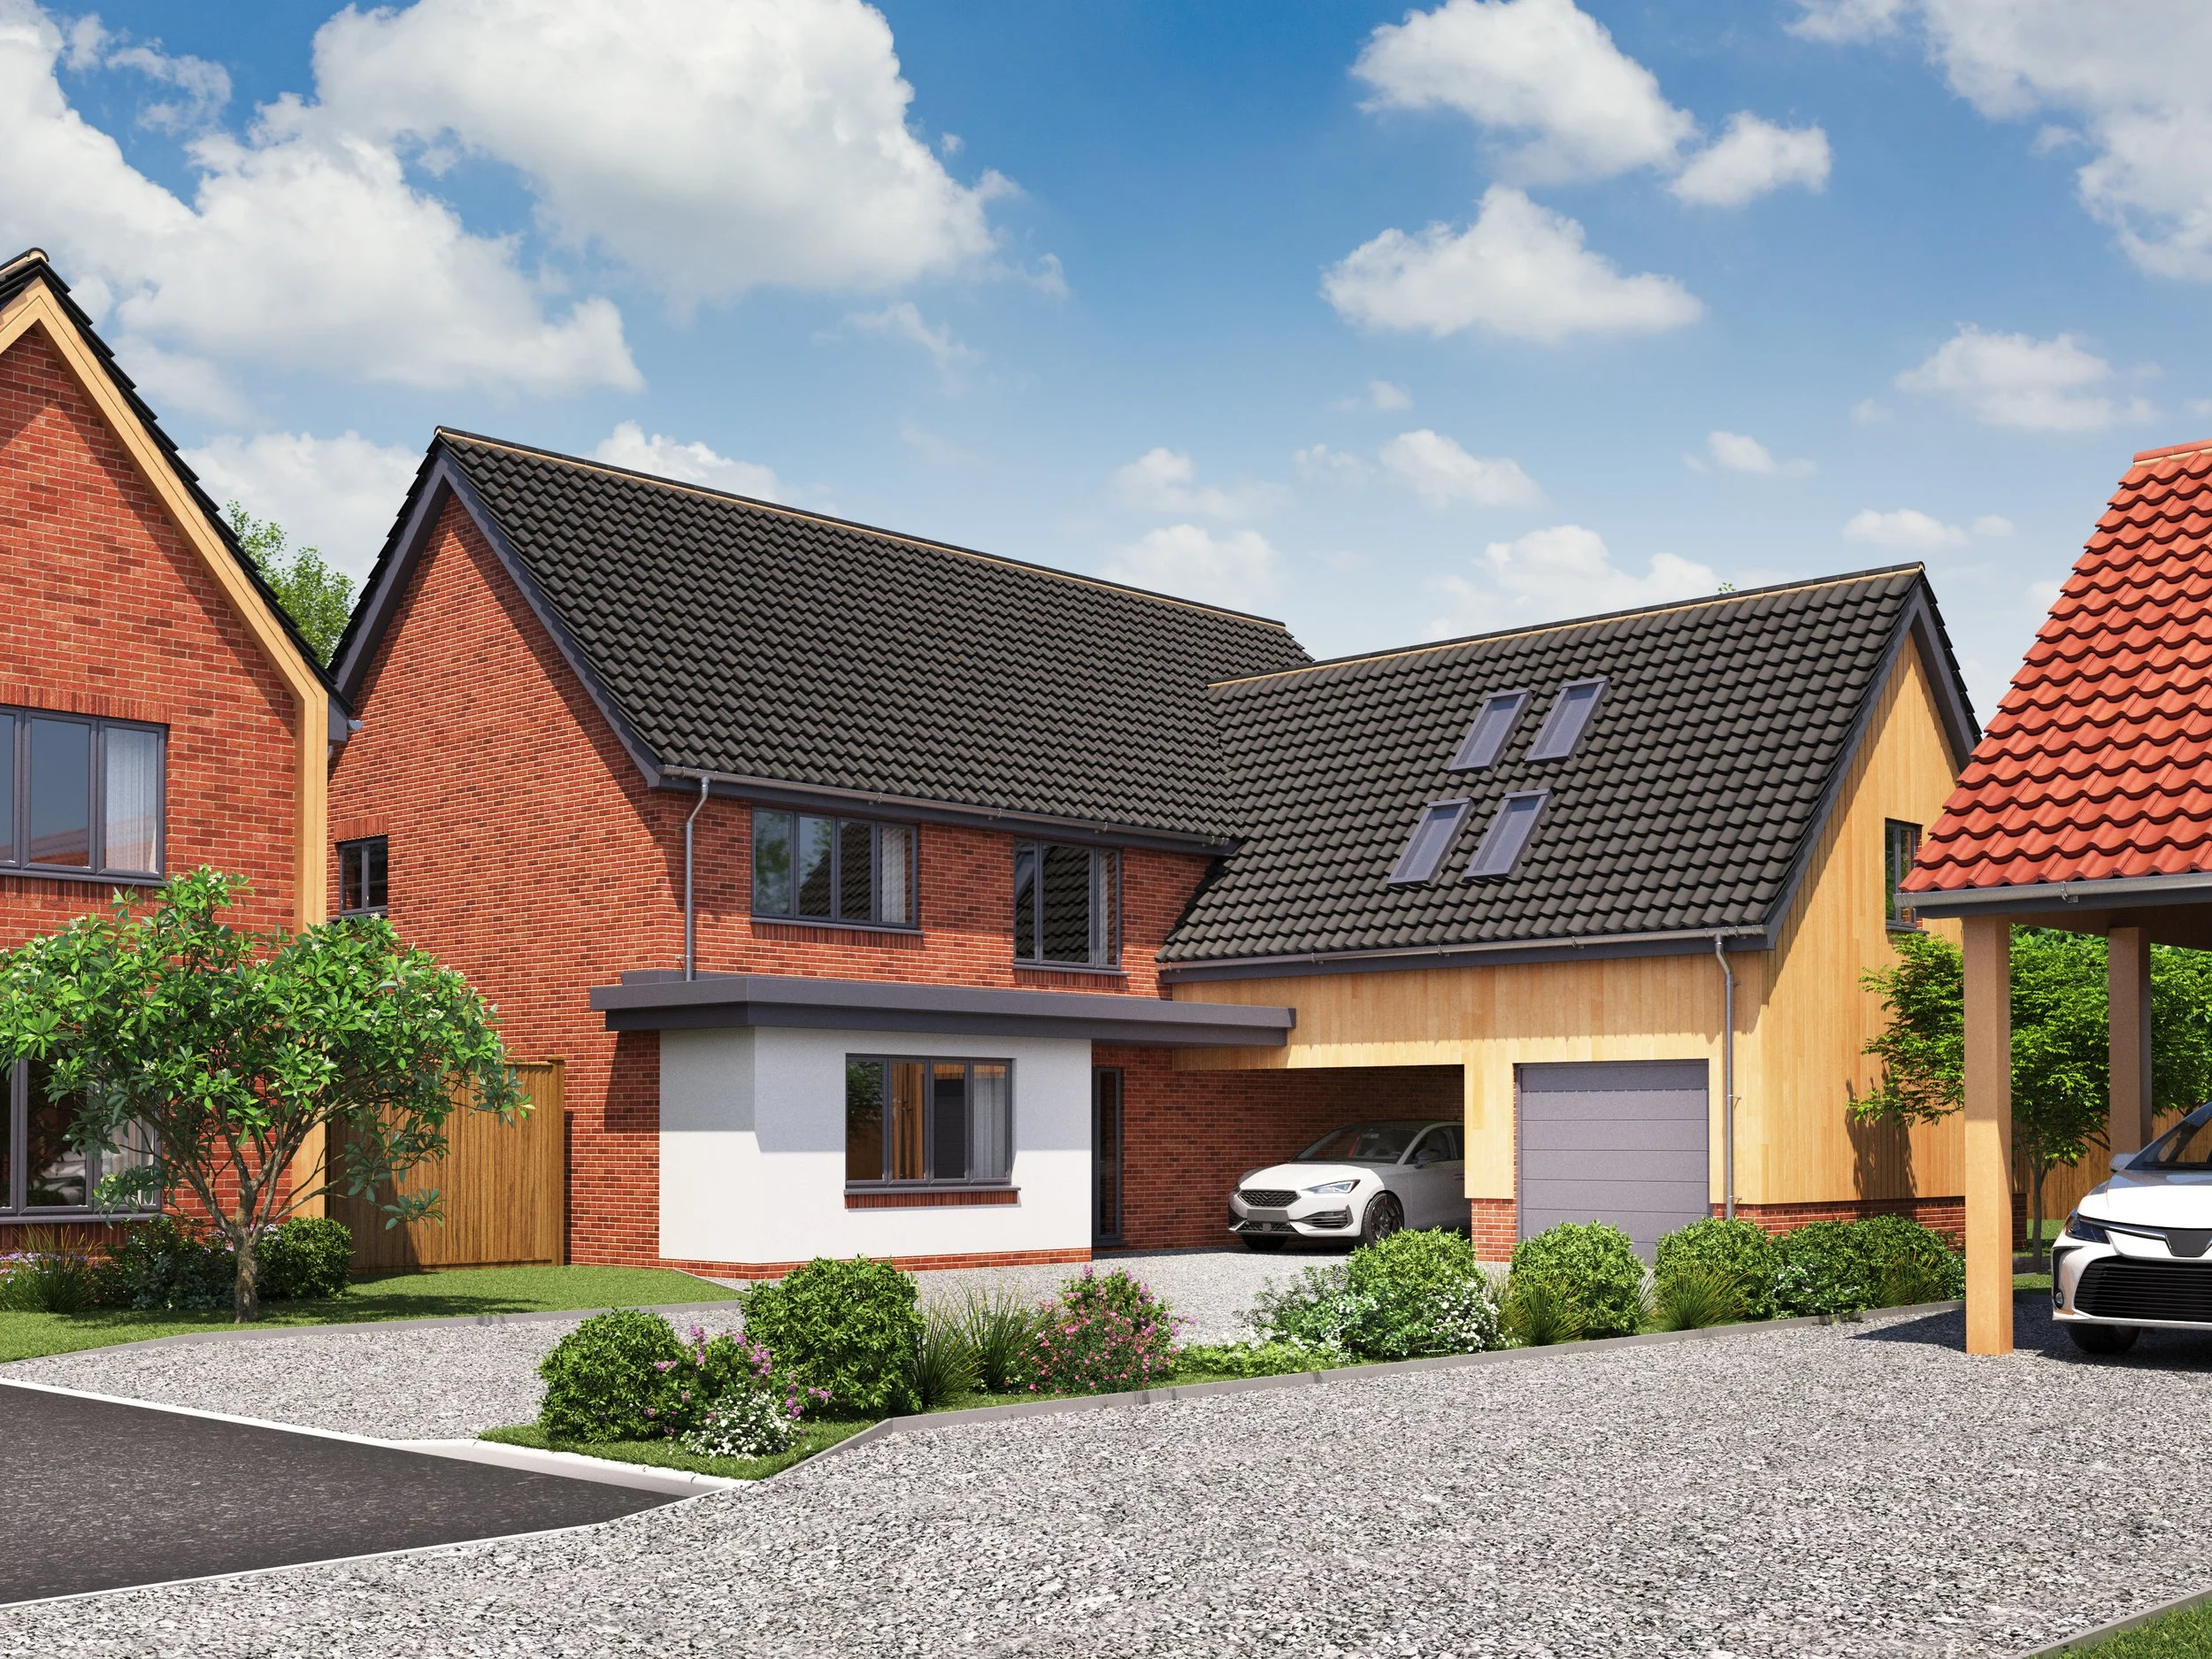
An impressive detached home offering five bedrooms, three with ensuite facilities, including a superb master bedroom with large dressing room.
The heart of the home is a spacious open-plan kitchen and family/dining room area, featuring two sets of bifold doors opening onto the large rear garden. Further benefits include an attached garage and carport.
GROUND FLOOR
FIRST FLOOR
Dimensions:
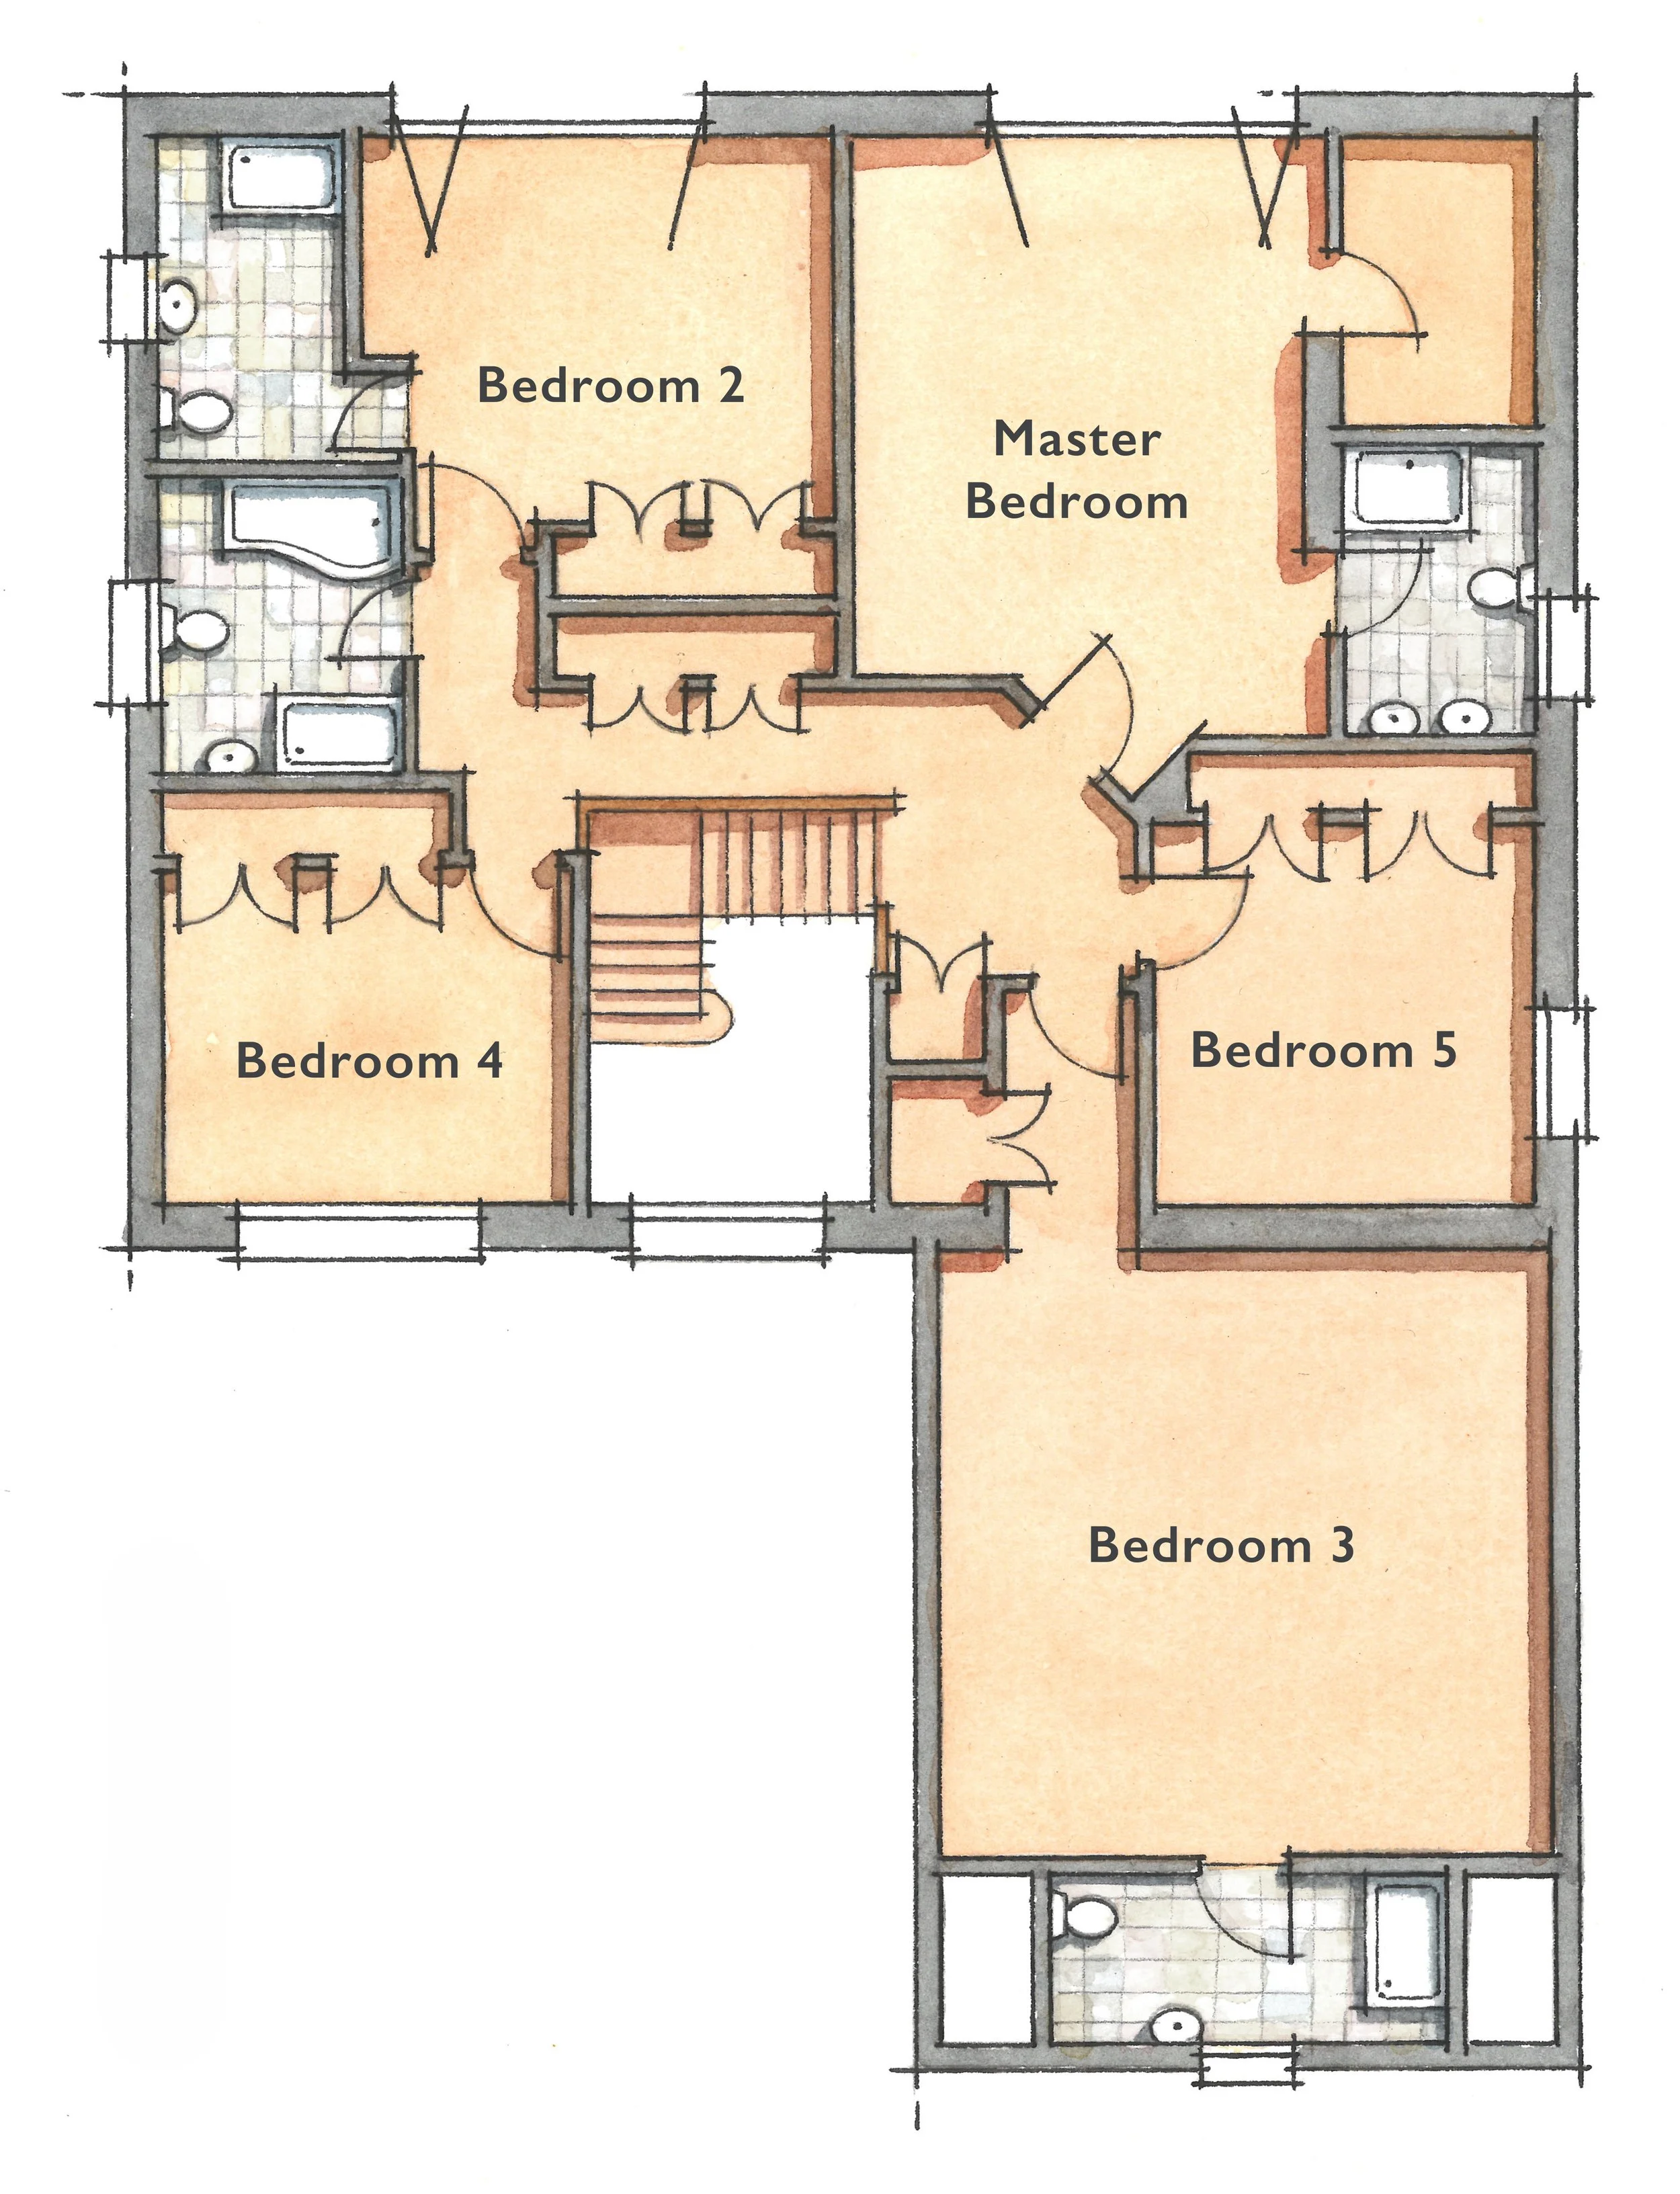
GROUND FLOOR
Kitchen Family/Dining Room
13.26m x 6.35m (43’5 x 20’8)
Living Room 5.41m x 4.01m (17’7 x 13’1)
Utility 4.11m x 1.90m (13’4 x 6’2)
Study 3.43m x 2.61m (11’2 x 8’5)
Dimensions:
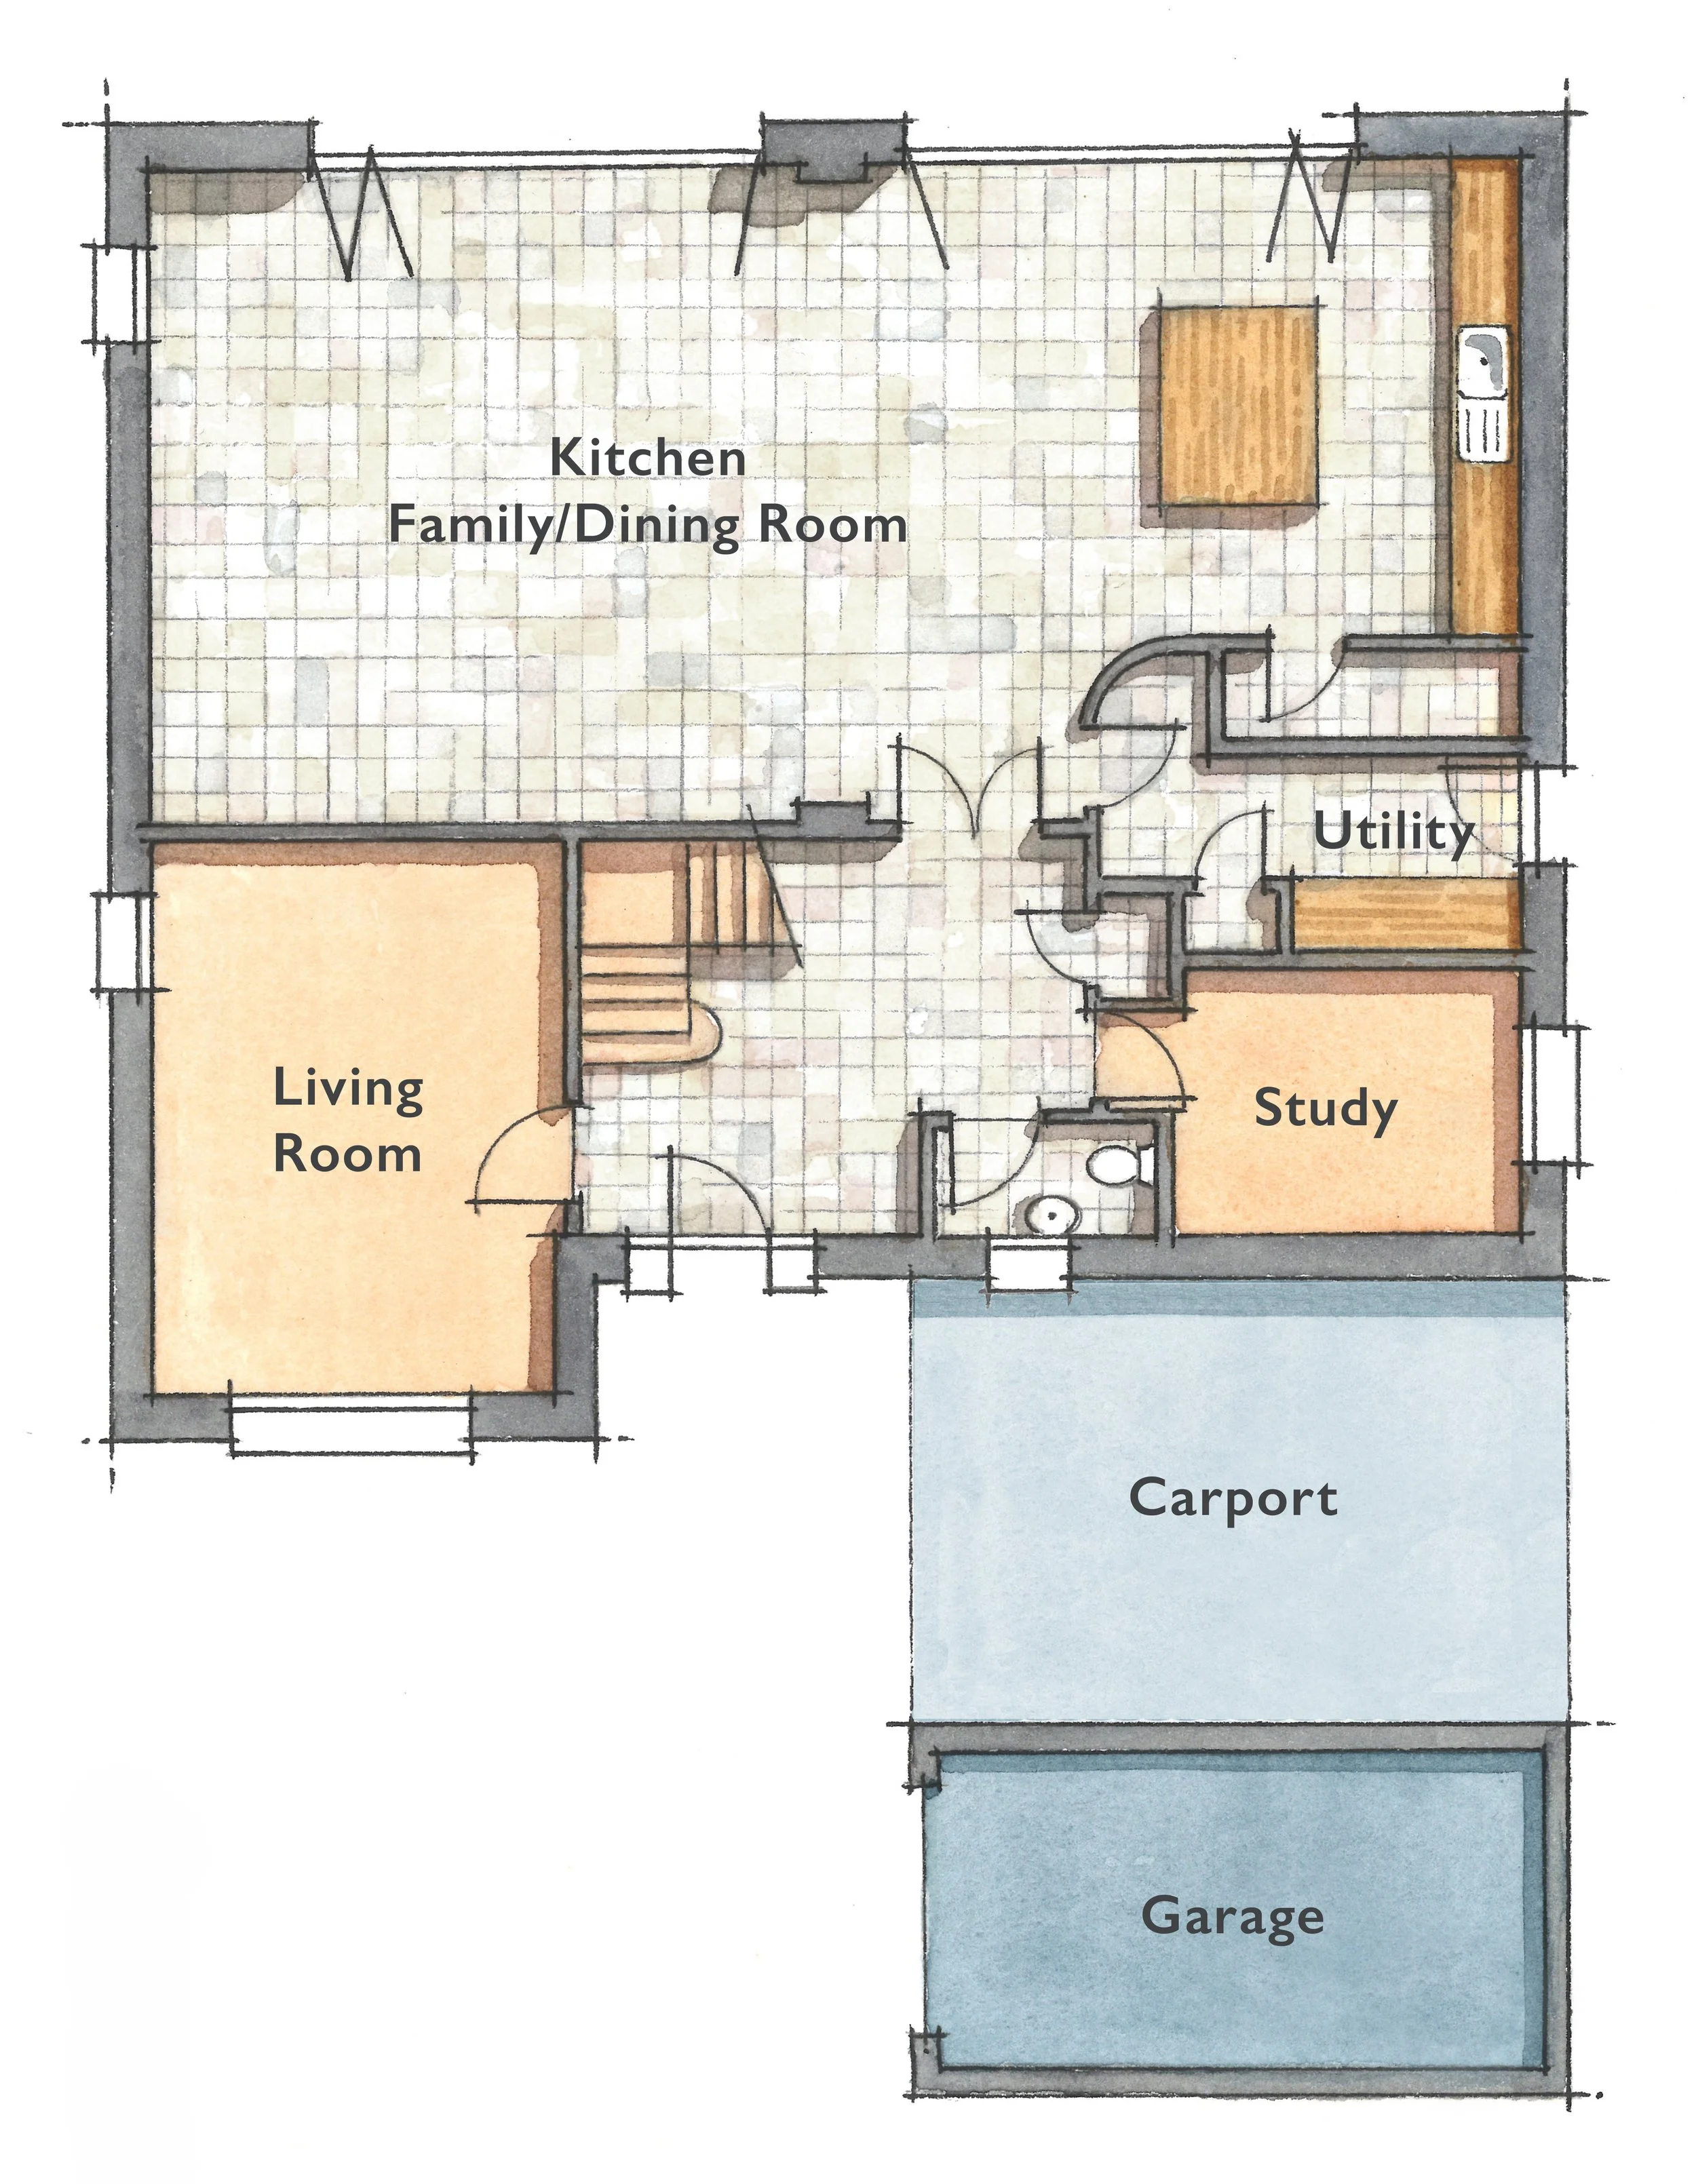
FIRST FLOOR
Master Bedroom 5.85m x 4.56m (19’1 x 14’9)
Bedroom 2 4.67m x 3.19m (15’3 x 10’4)
Bedroom 3 6.05m x 5.98m (19.8 x 19.6)
Bedroom 4 4.01m x 3.31m (13’1 x 10’8)
Bedroom 5 3.71m x 3.71m (12’1 x 12’1)

4 Bathrooms
Open-plan living
5 Bedrooms

3,068