
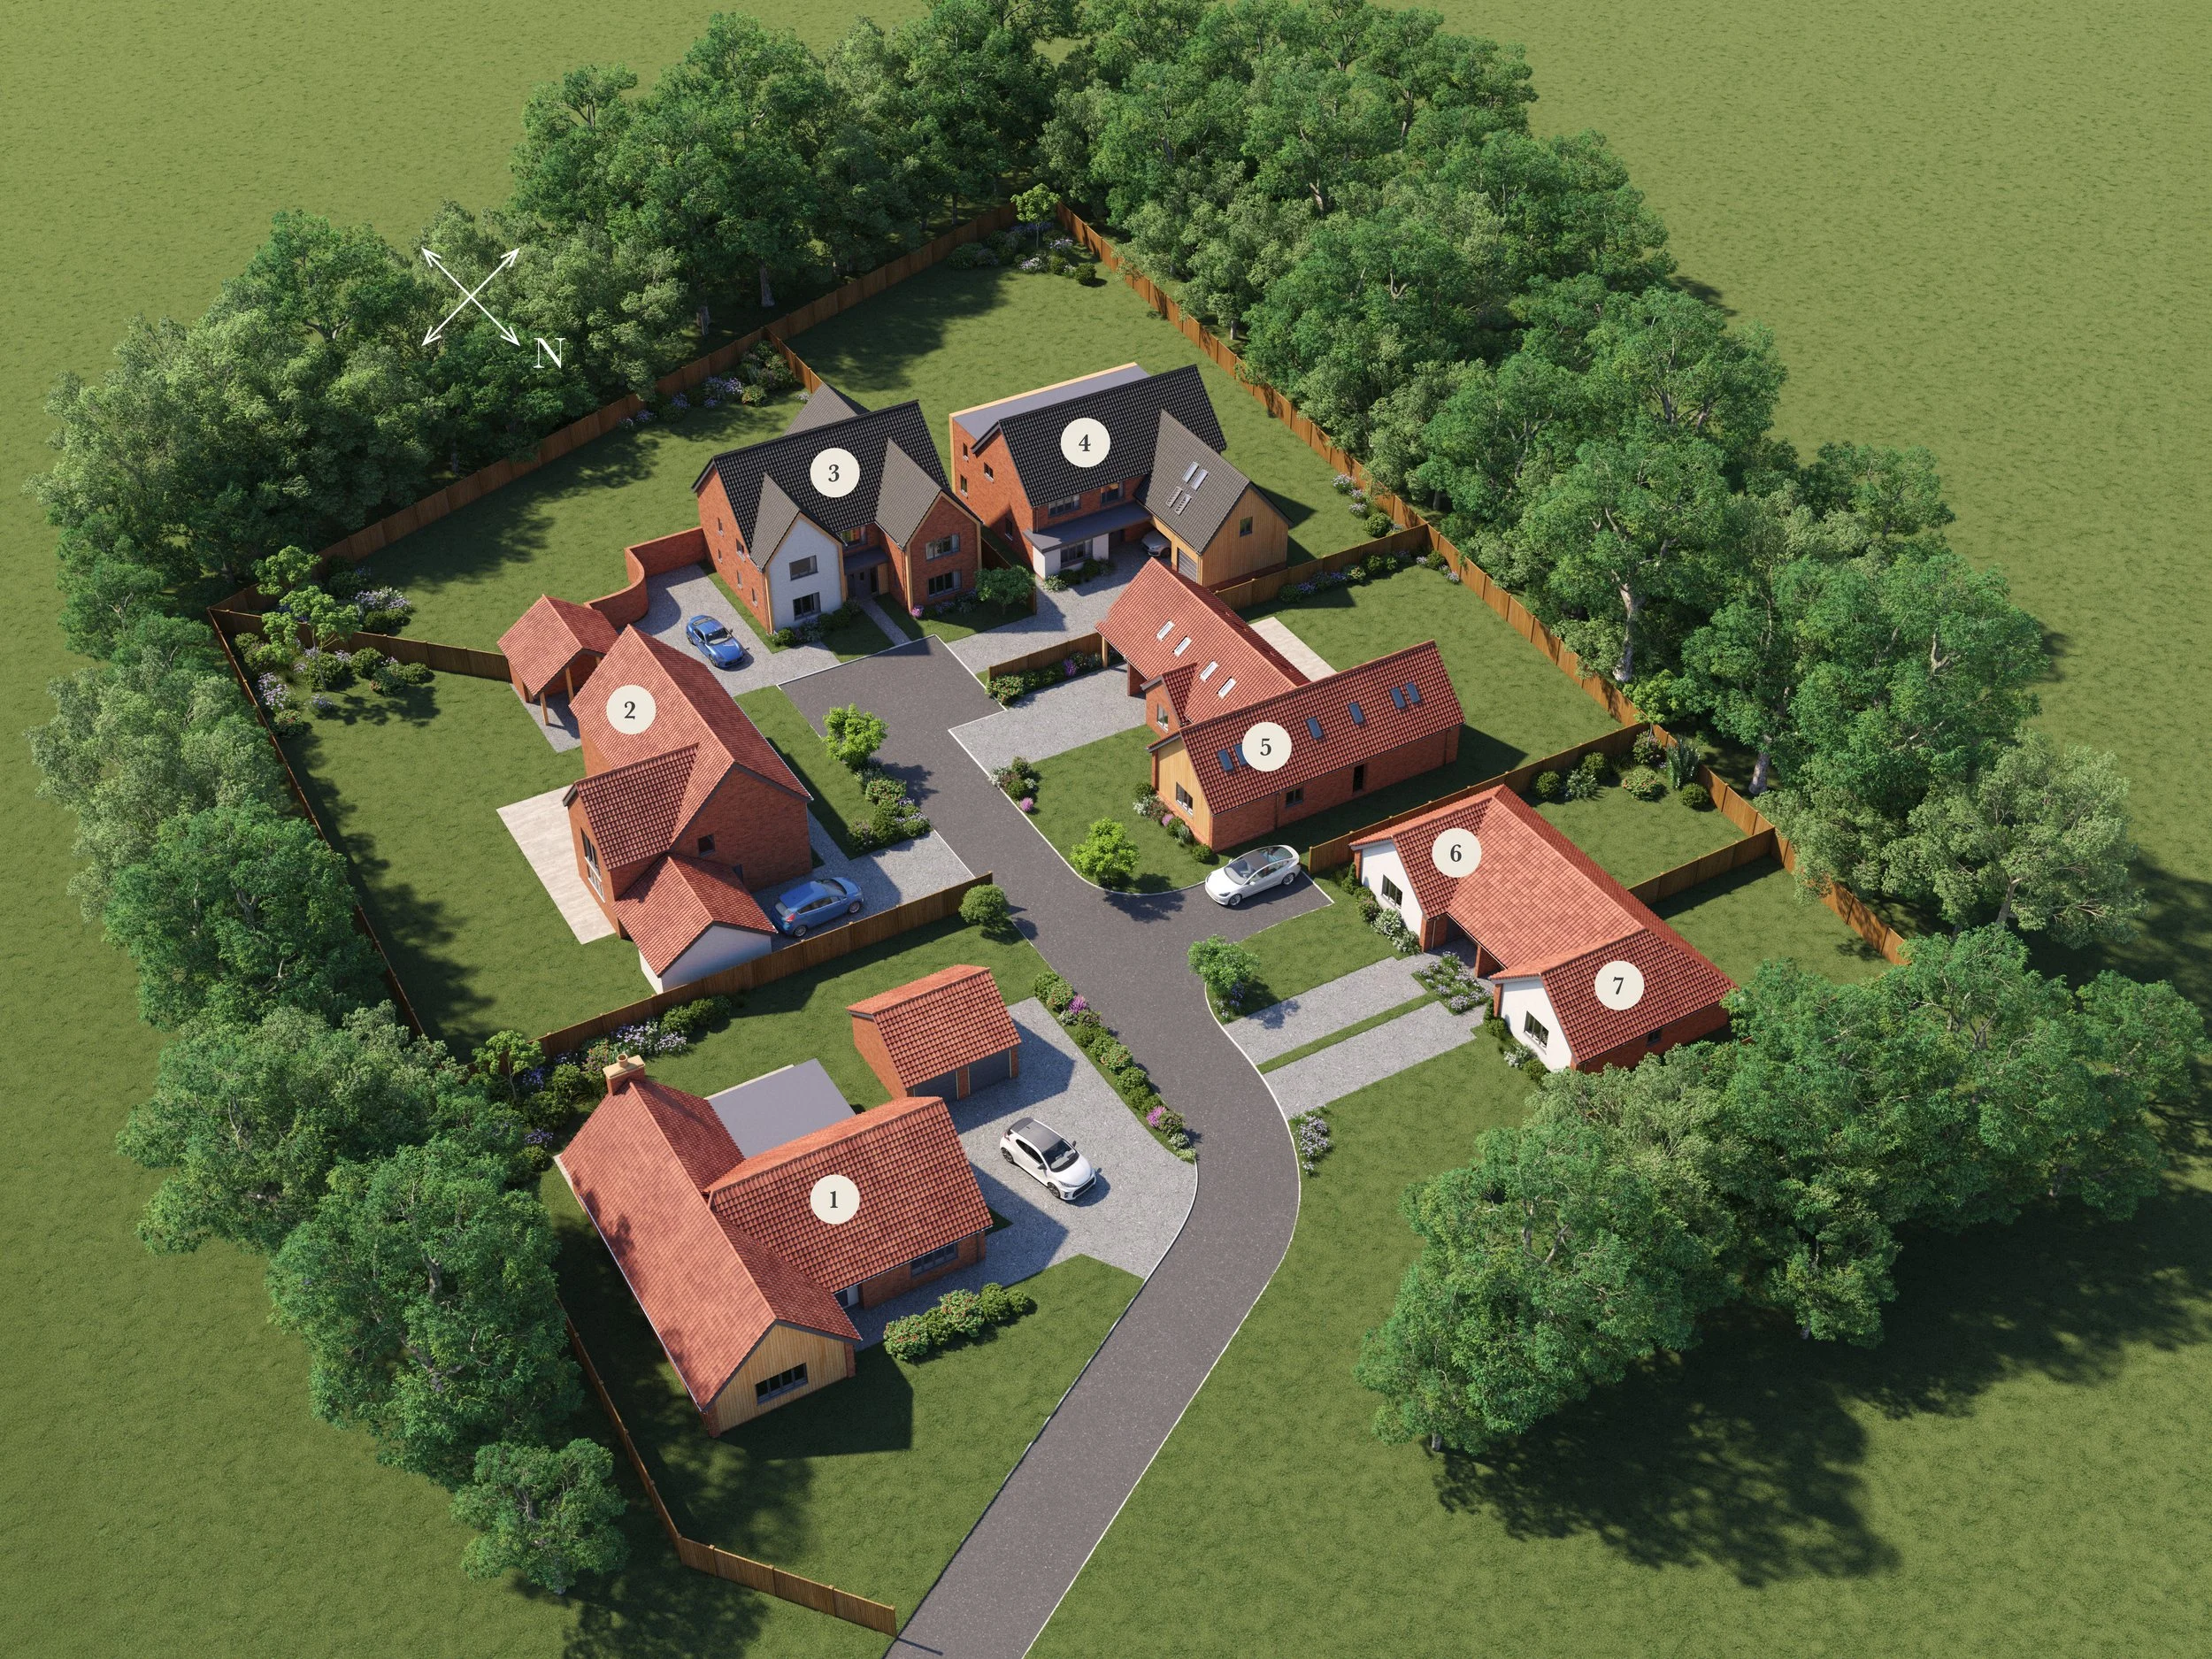
Pastures Grove
Plot 3
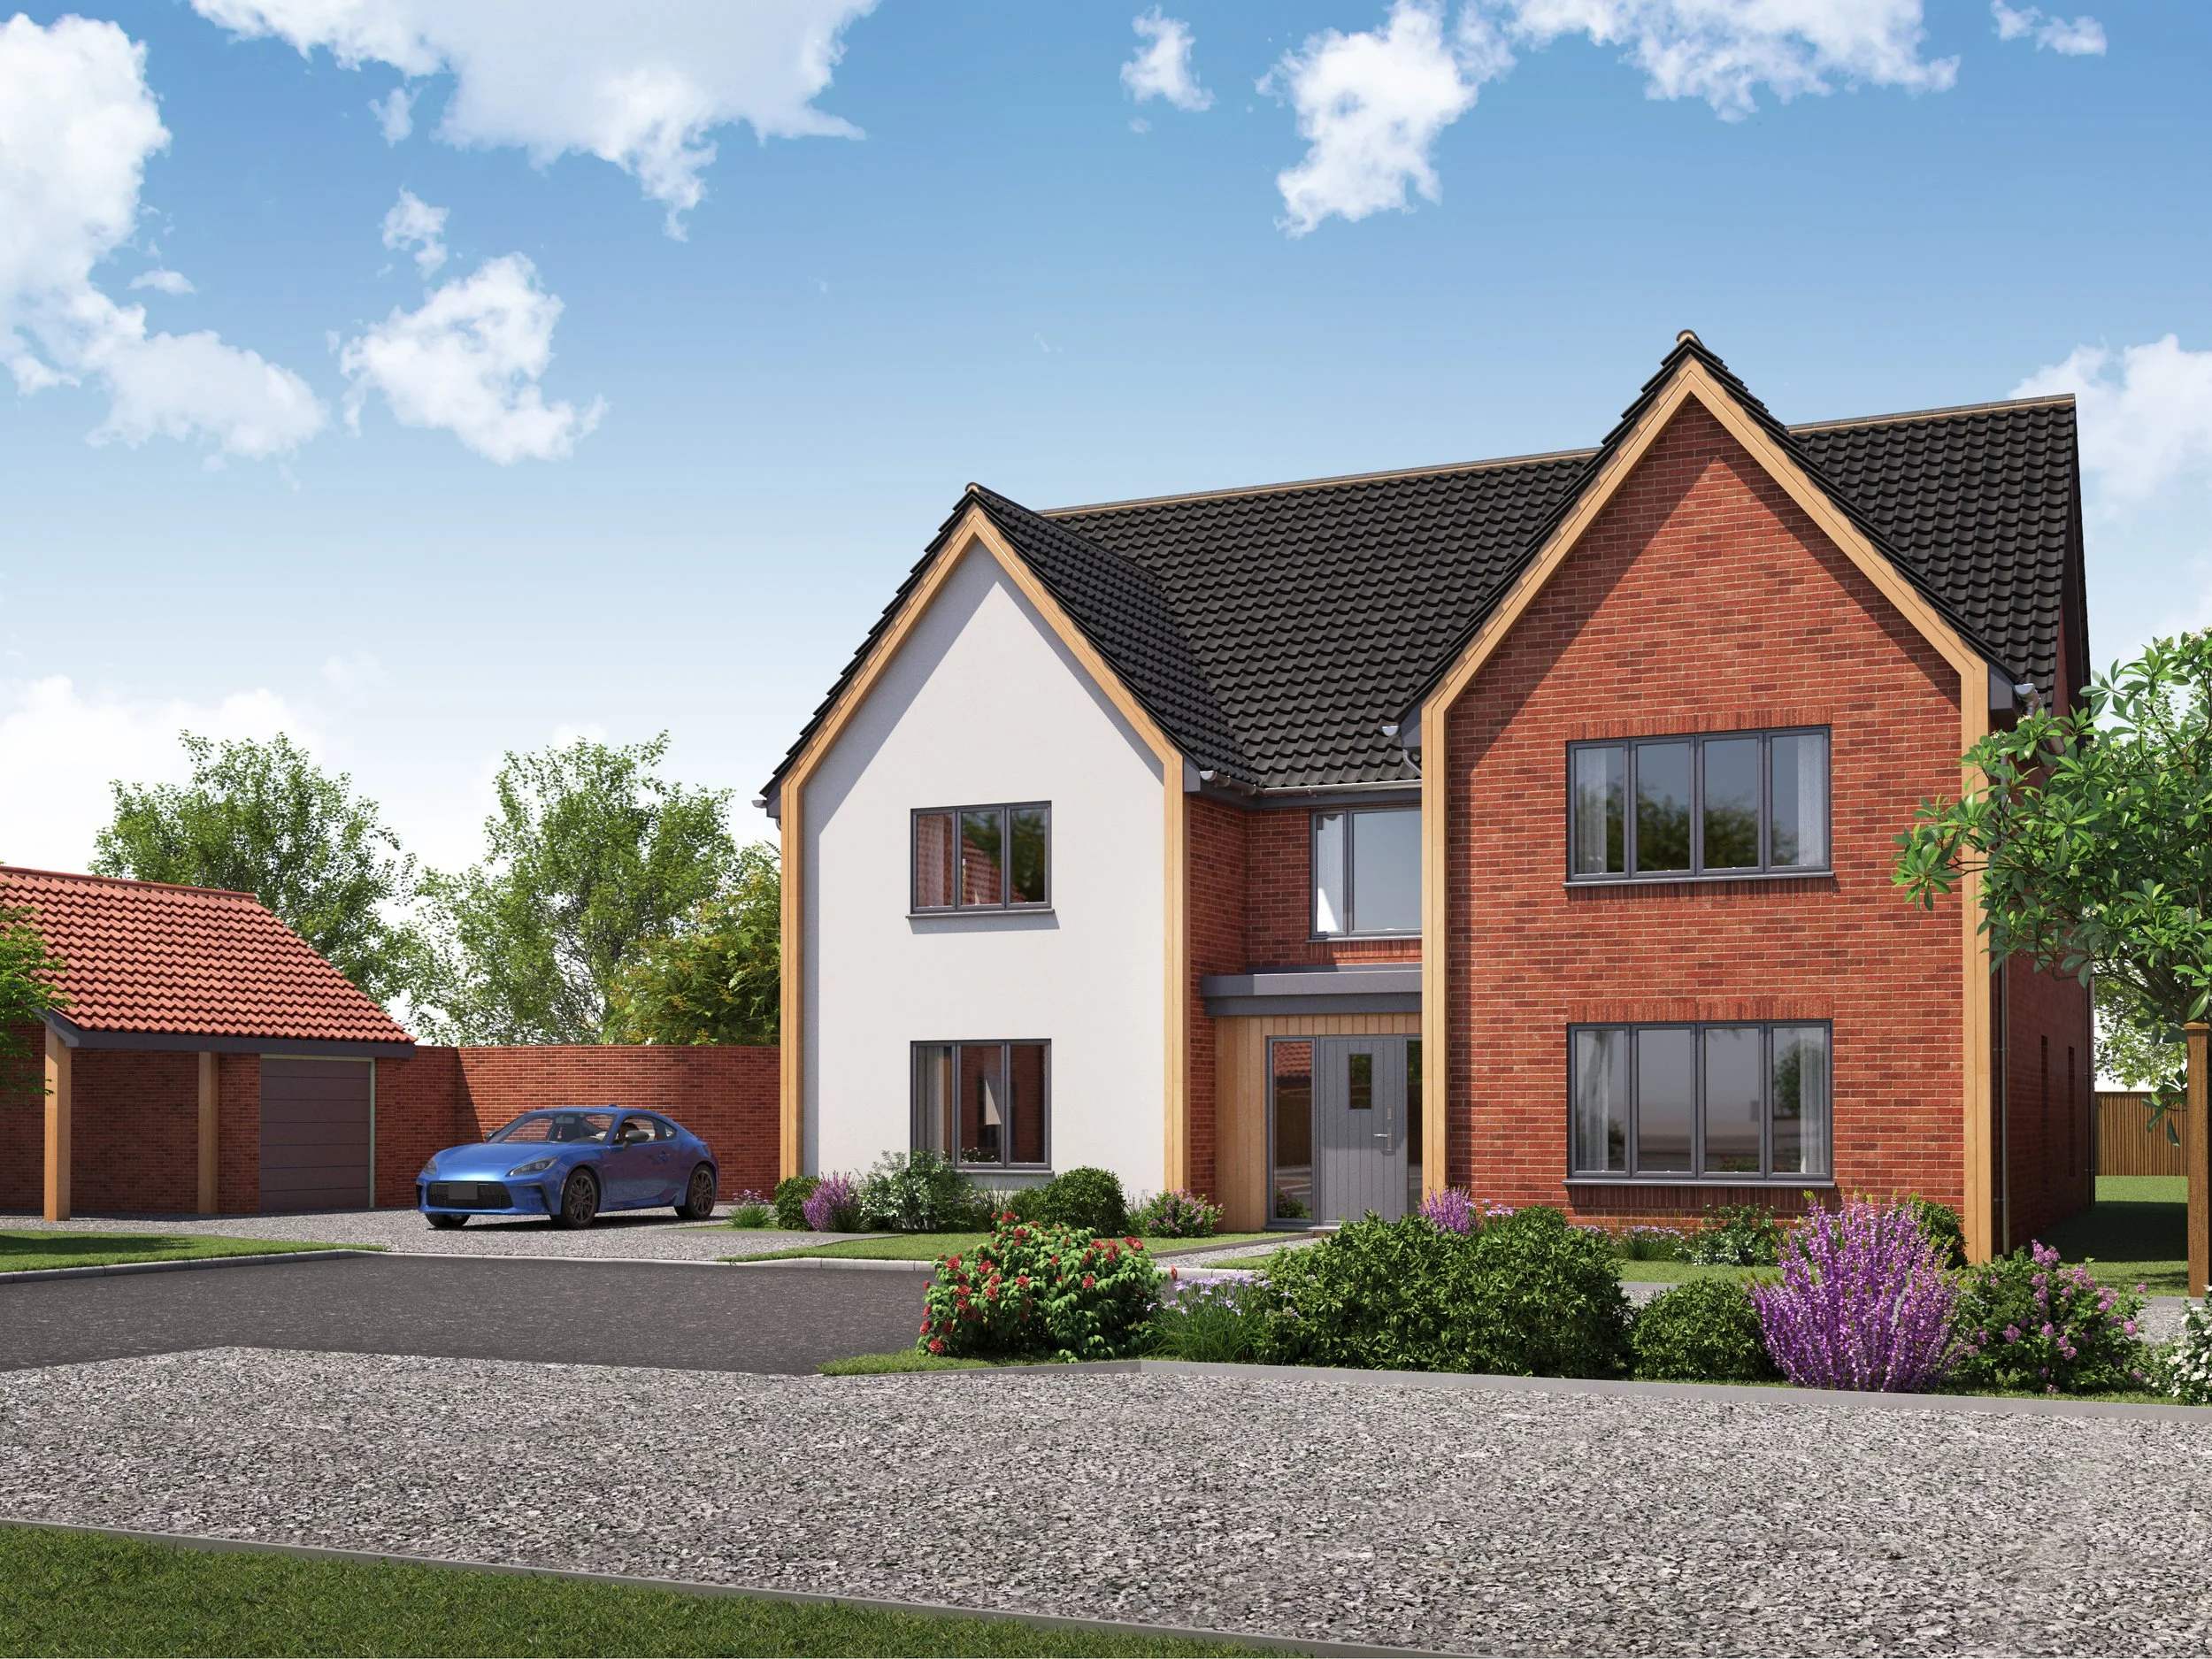
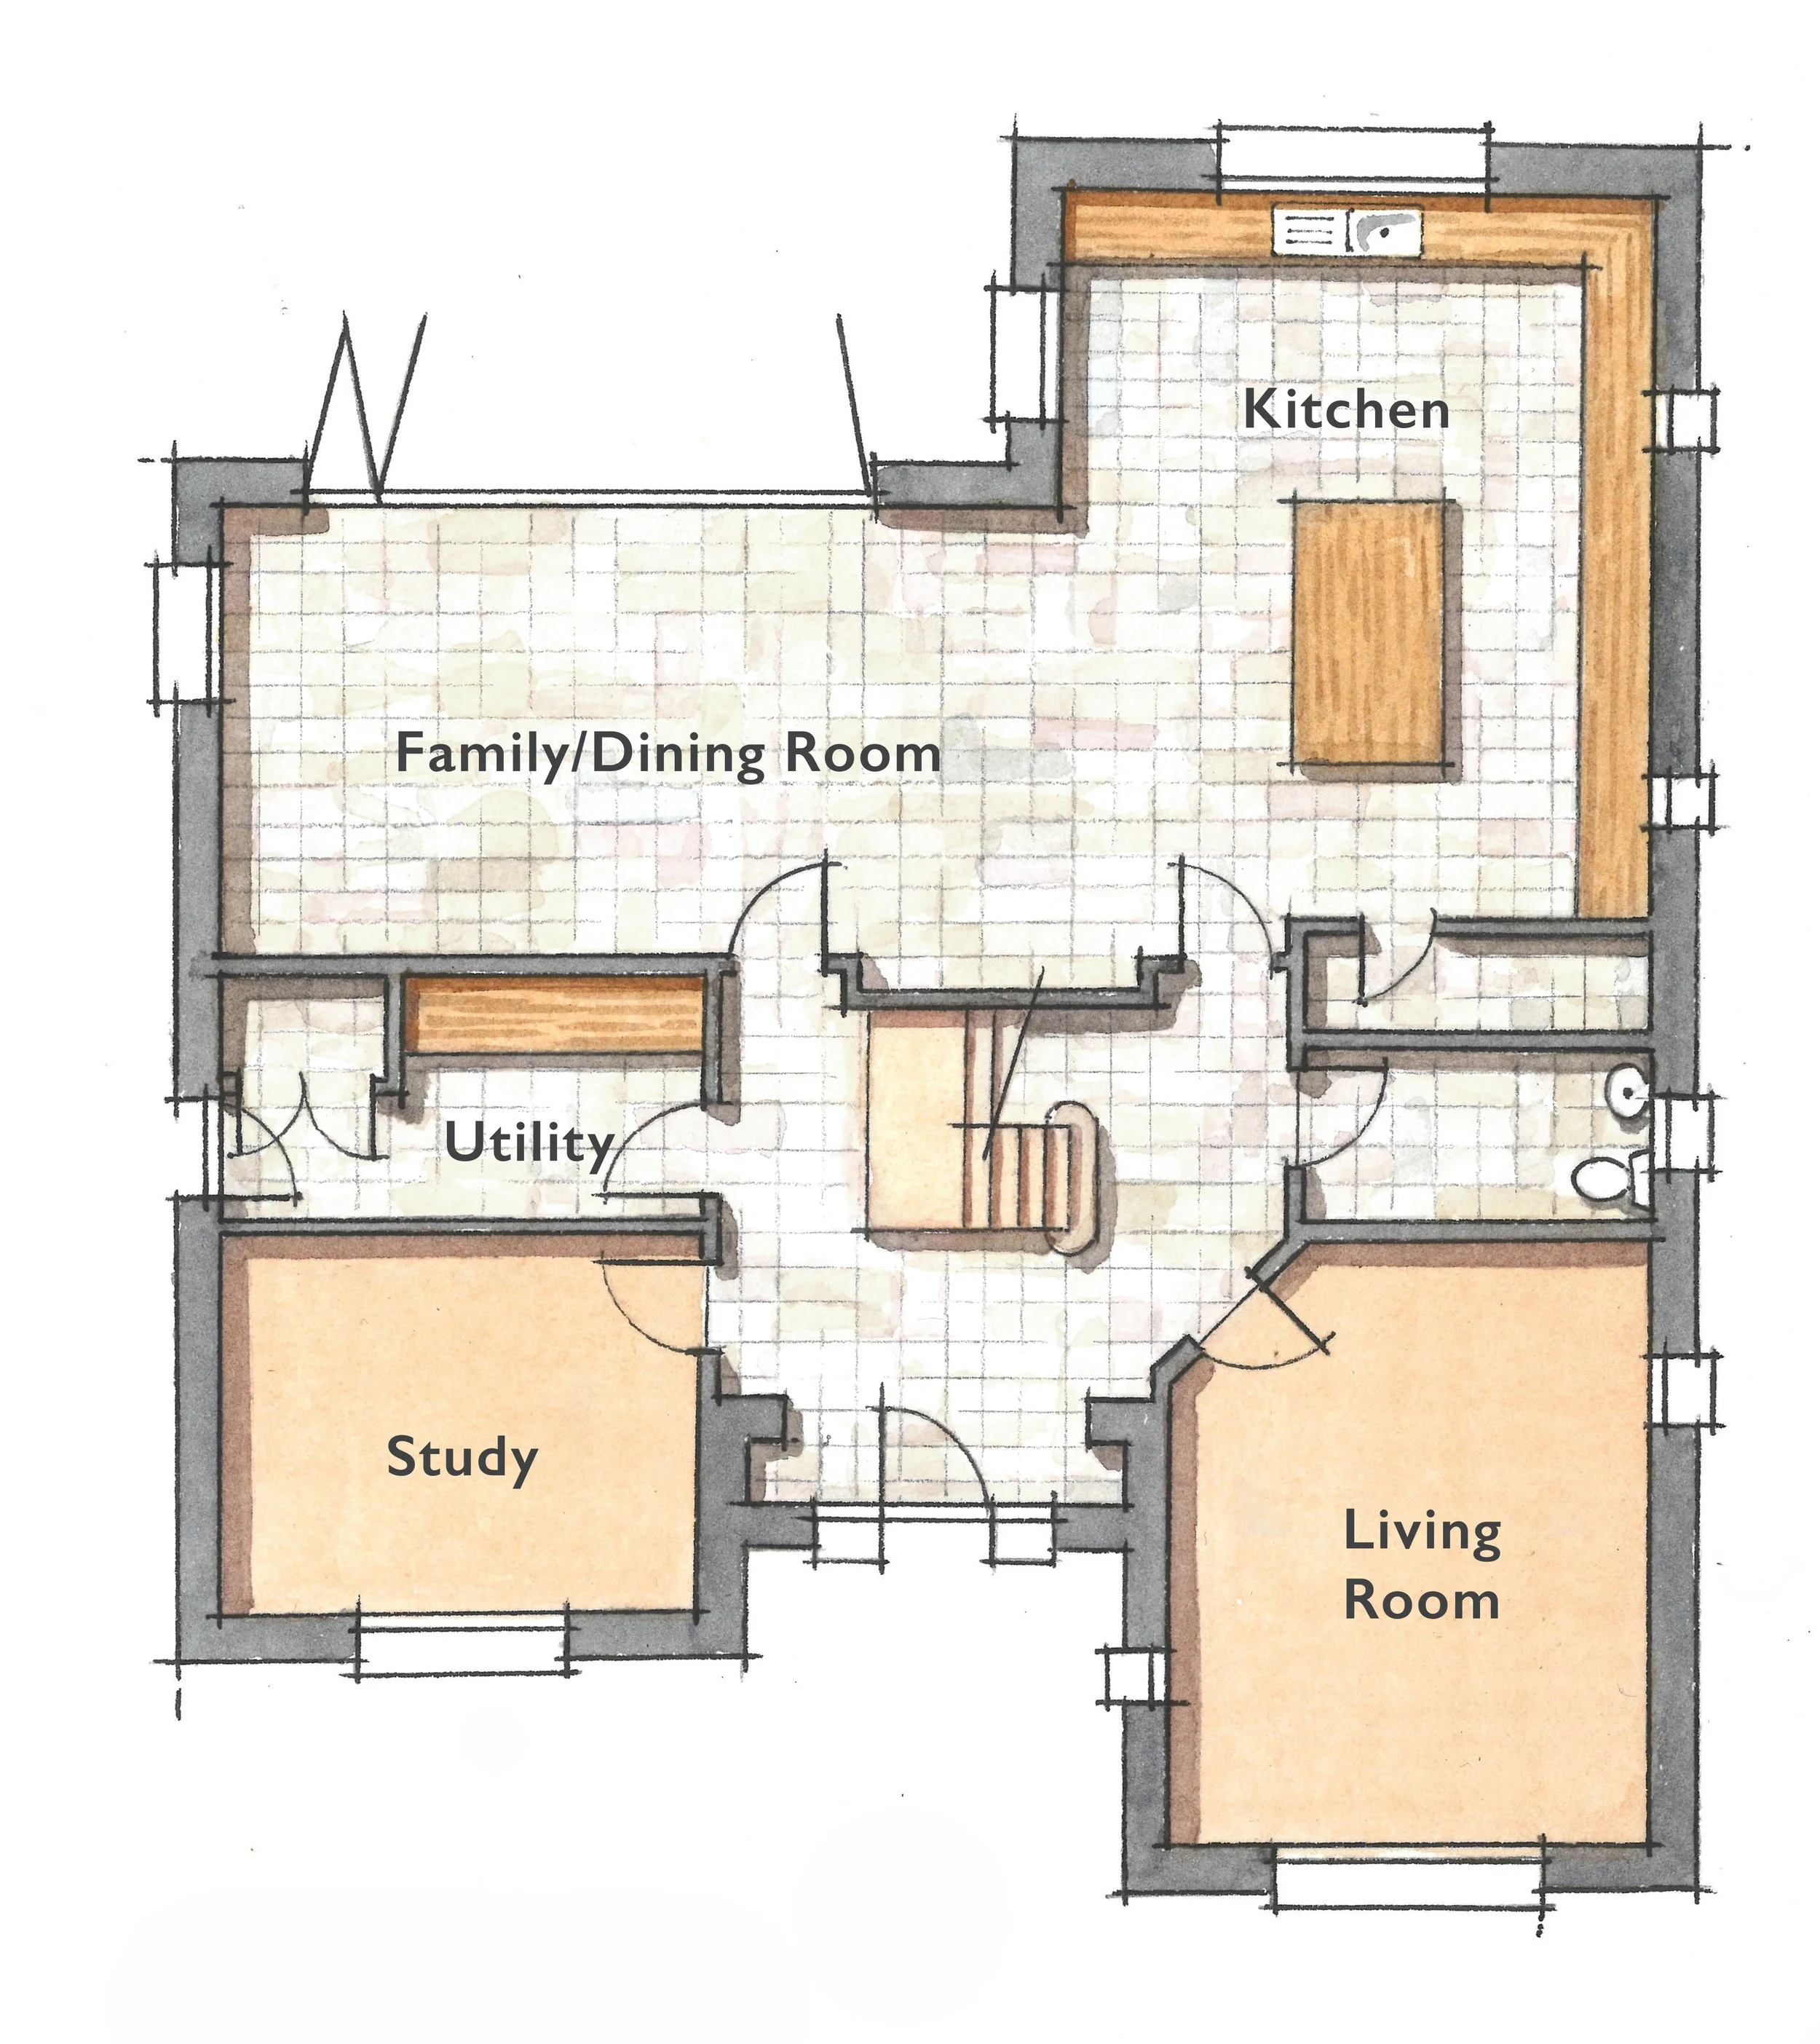
This detached five-bedroom home enjoys a generous plot. The heart of the property is an impressive open-plan kitchen and family/dining room which is complemented by a separate living room.
The first floor offers five bedrooms, two with ensuite facilities. Further benefits include a single garage and ample parking.
GROUND FLOOR
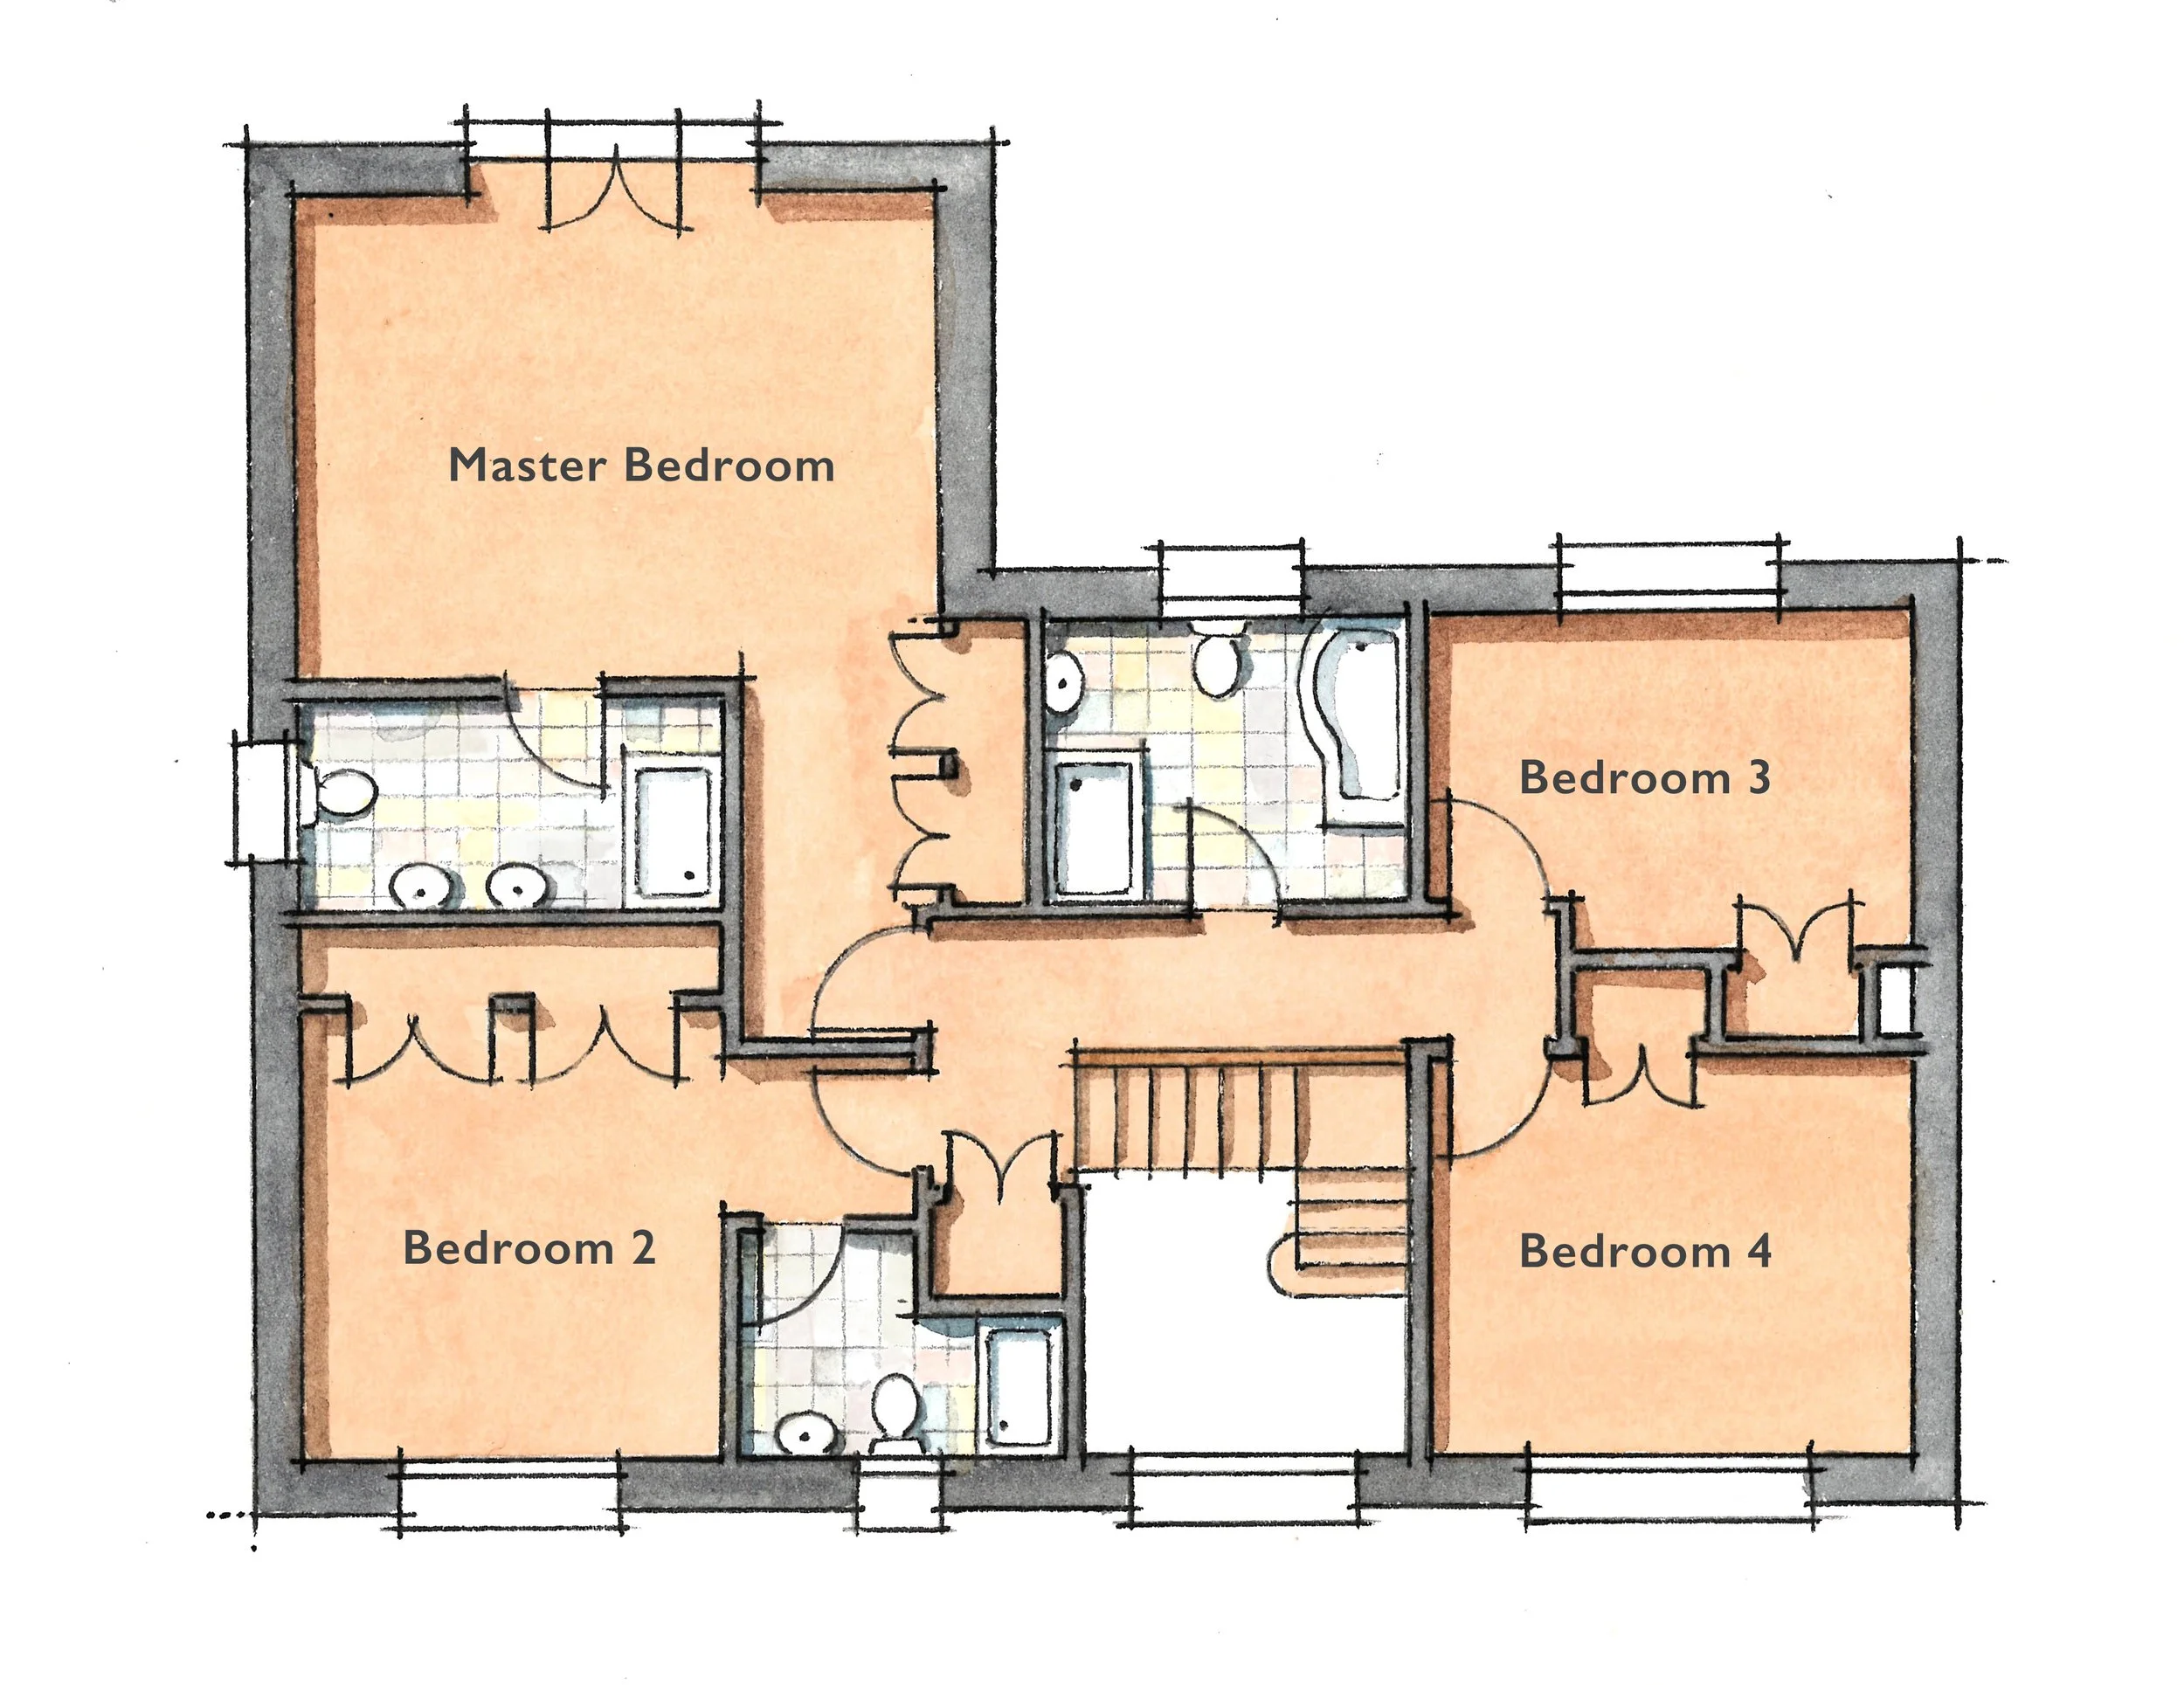
FIRST FLOOR
Dimensions:
GROUND FLOOR
Kitchen 6.49m x 5.35m (21’3 x 17’5)
Family/Dining Room 7.01m x 4.01m (23’0 x 13’1)
Living Room 5.47m x 4.31m (17’9 x 14’1)
Utility 4.32m x 2.22m (14’1 x 7’2)
Study 4.32m x 3.41m (14’1 x 11’1)
Dimensions:
FIRST FLOOR
Master Bedroom 5.35m x 4.64m (17’5 x 15’2)
Bedroom 2 4.32m x 3.44m (14’1 x 11’2)
Bedroom 3 3.94m x 3.31m (12’9 x 10’8)
Bedroom 4 3.11m x 2.96m (10’2 x 9’7)
Bedroom 5 4.31m x 3.65m (14’1 x 11’9)

5 Bedrooms
3 Bathrooms
Open-plan living

3,068