
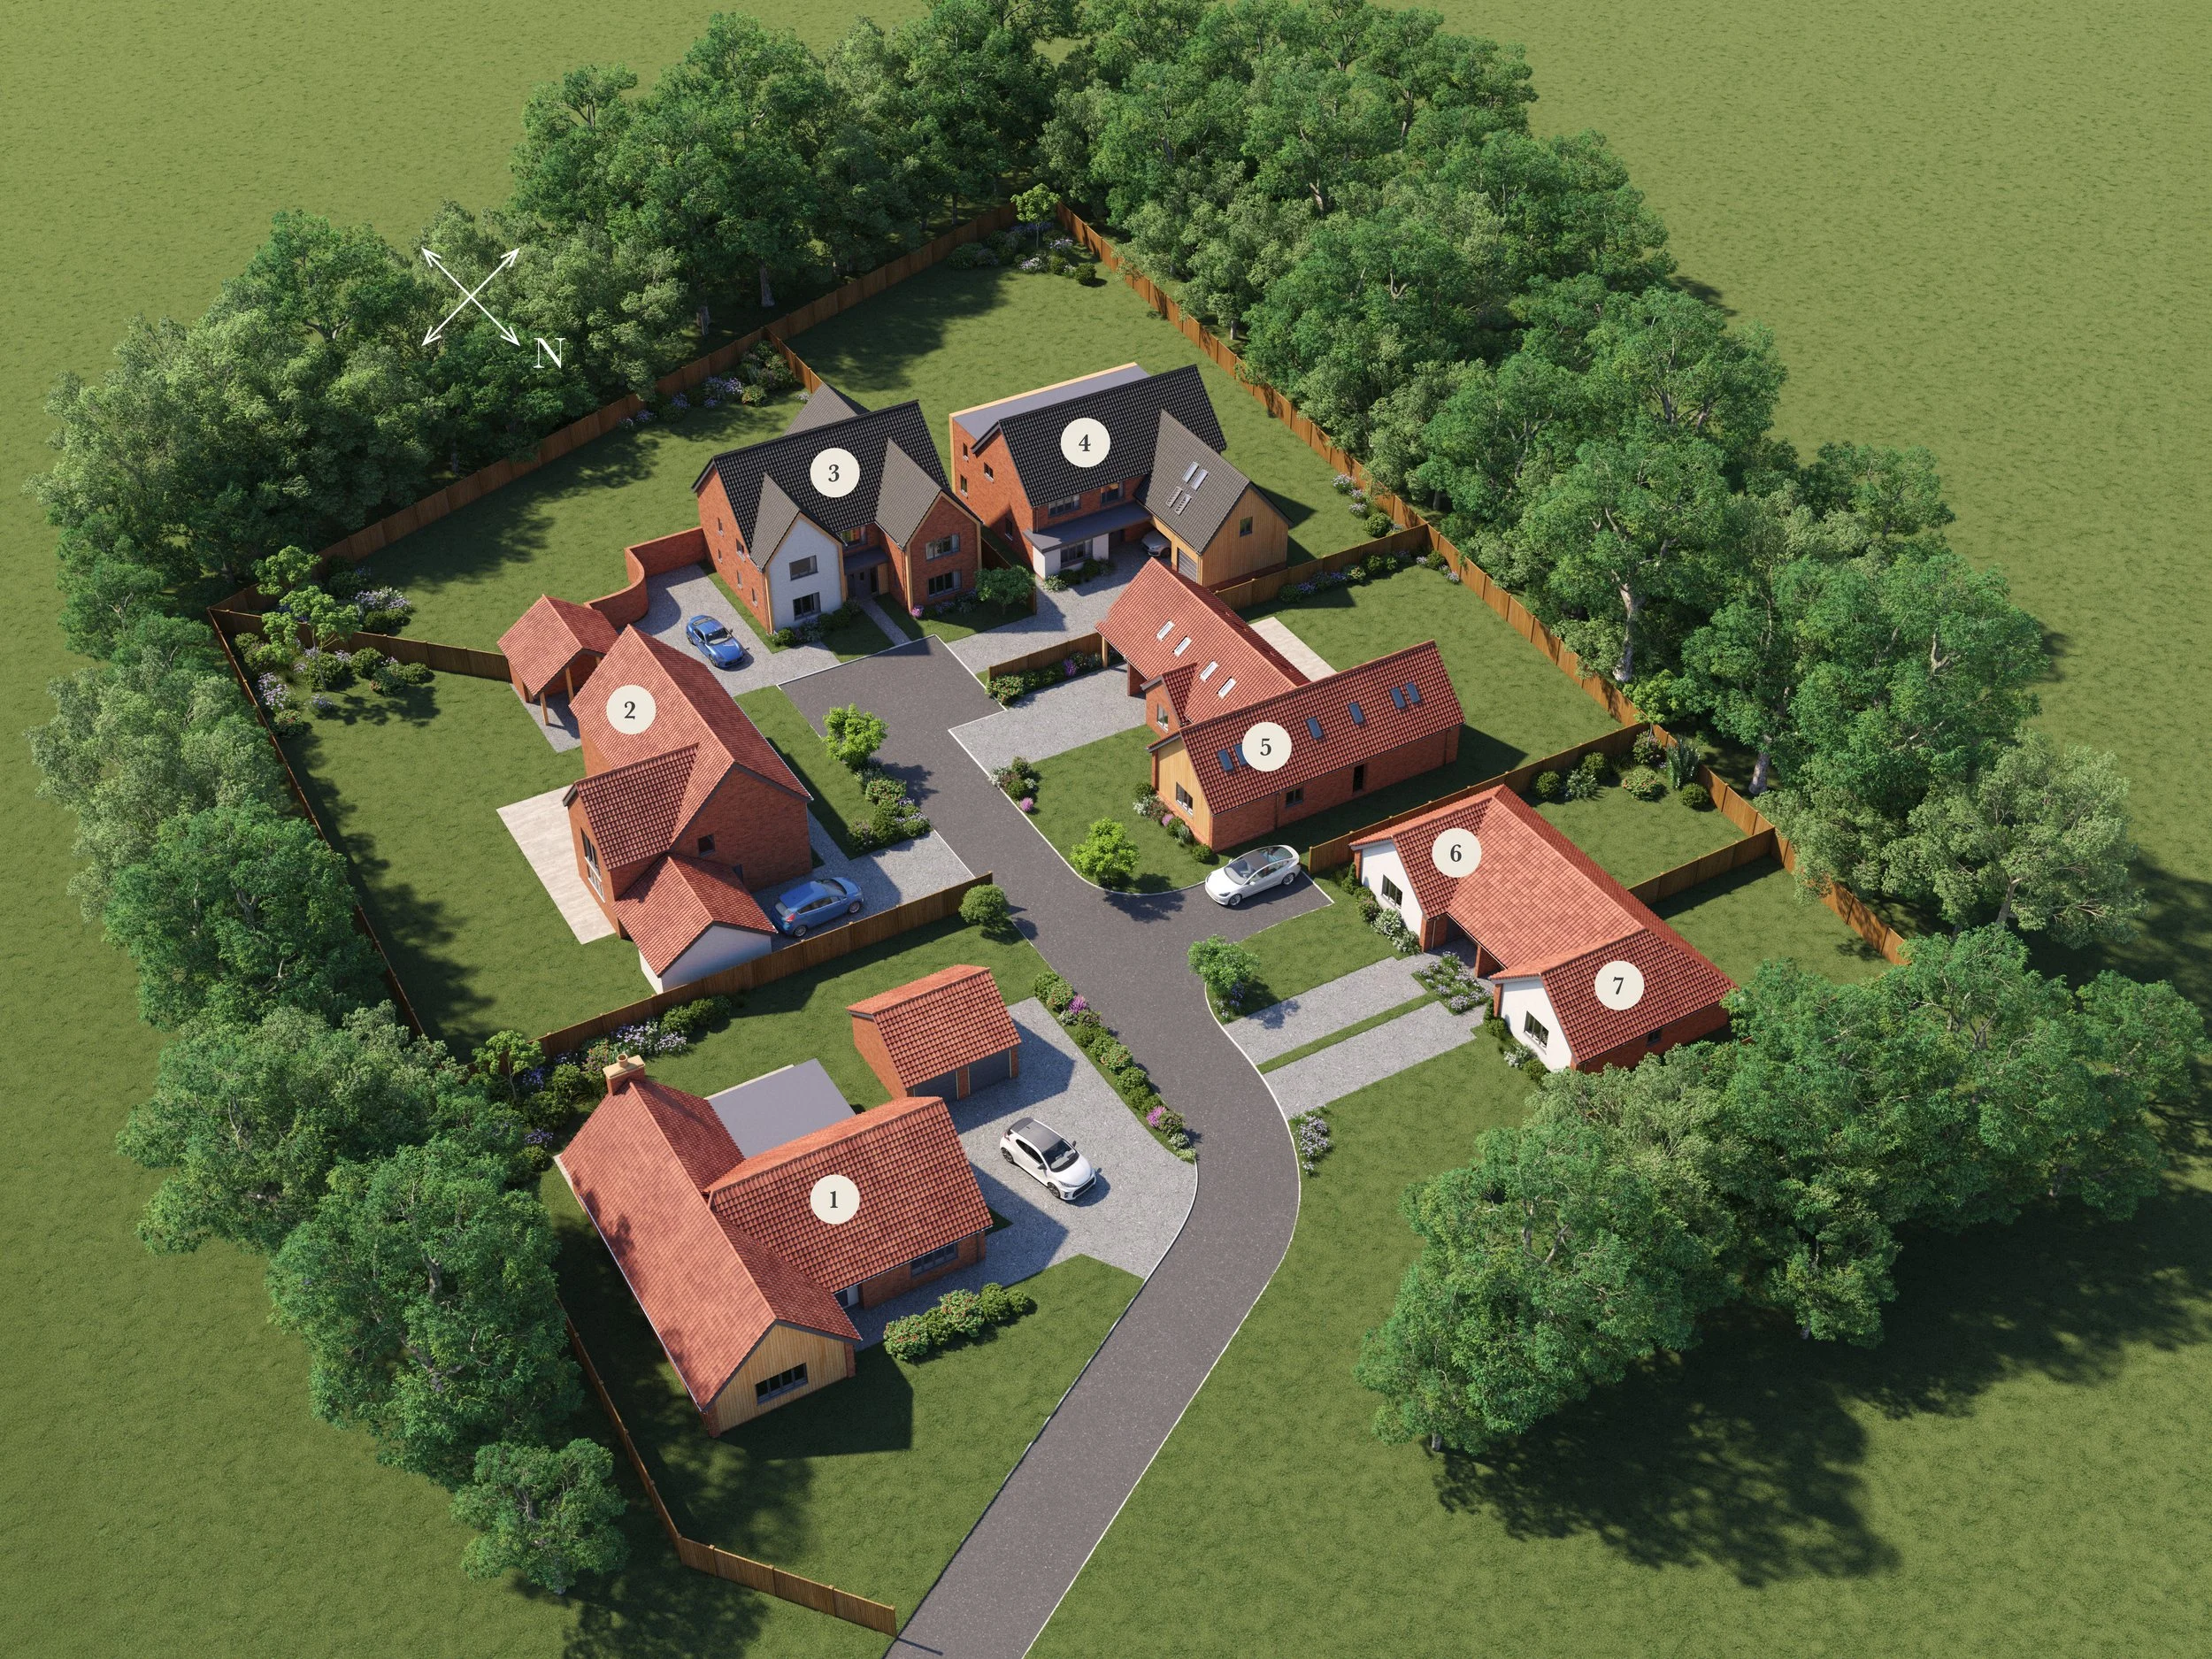
Pastures Grove
Plot 2
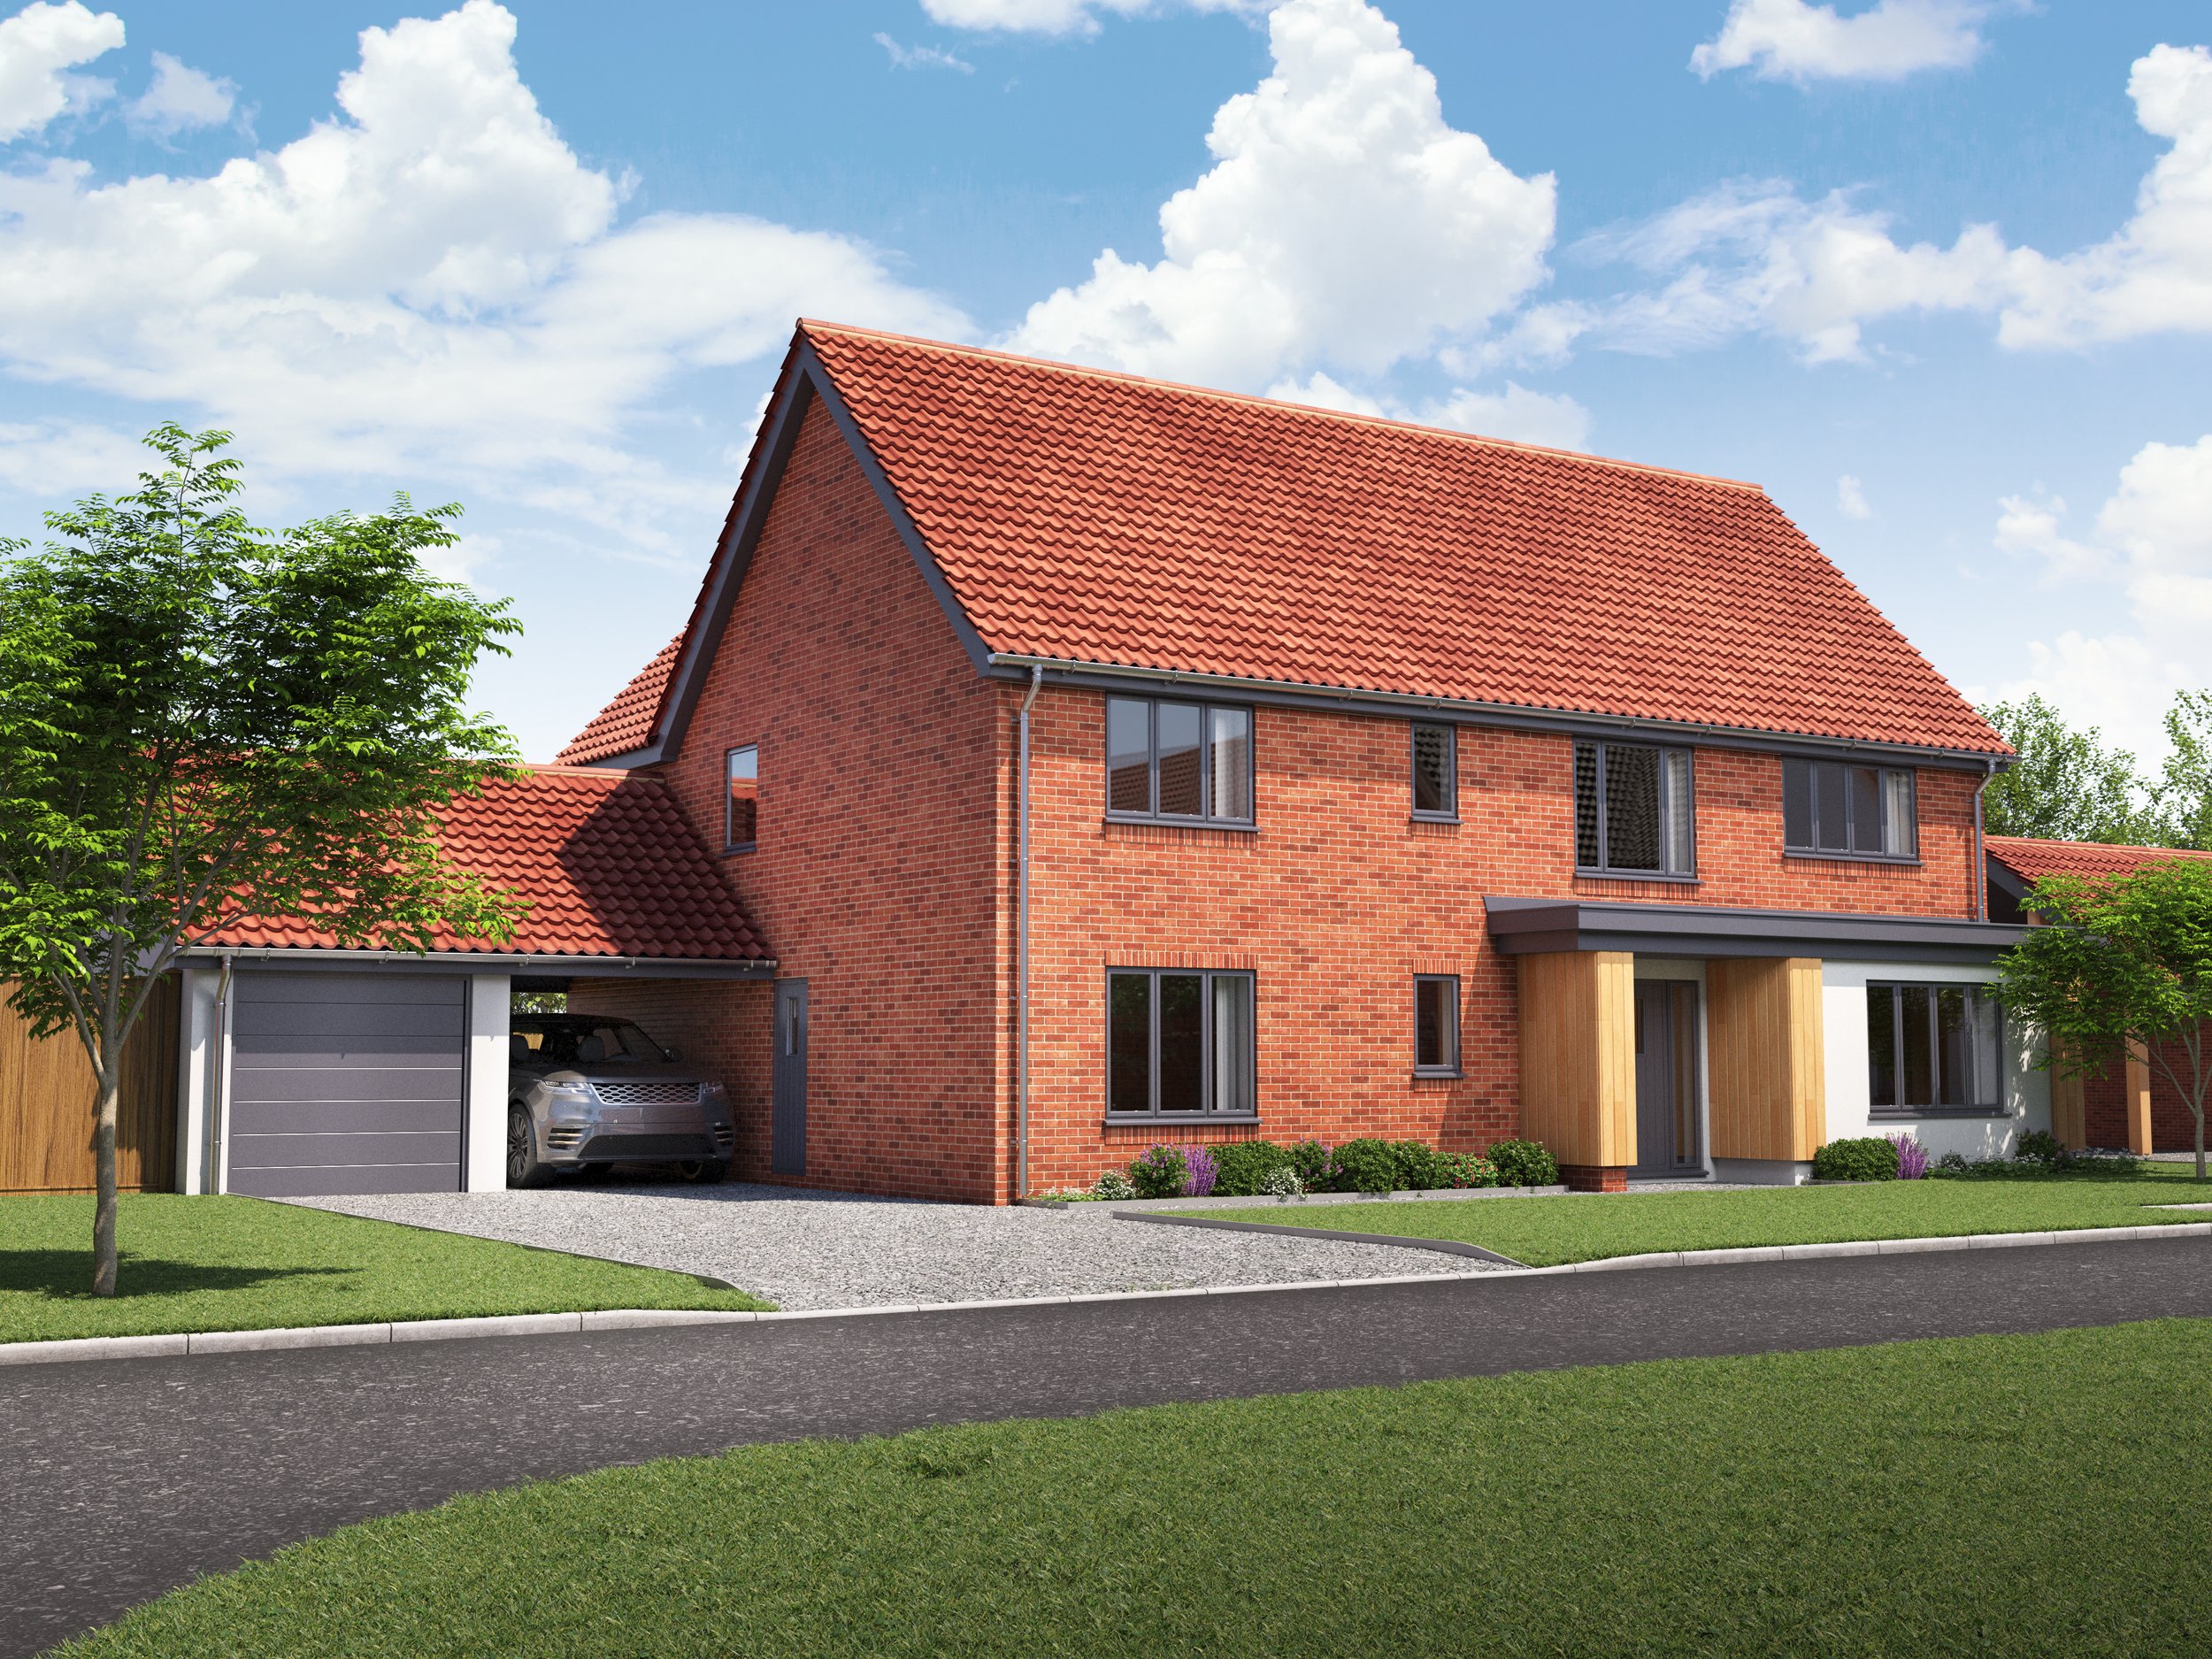
A great family home featuring impressive open-plan living, with a spacious dining area and kitchen opening through large bi-fold doors to the private rear garden.
Further accommodation includes a separate living room and study, while the first floor offers four bedrooms, two with ensuite facilities.
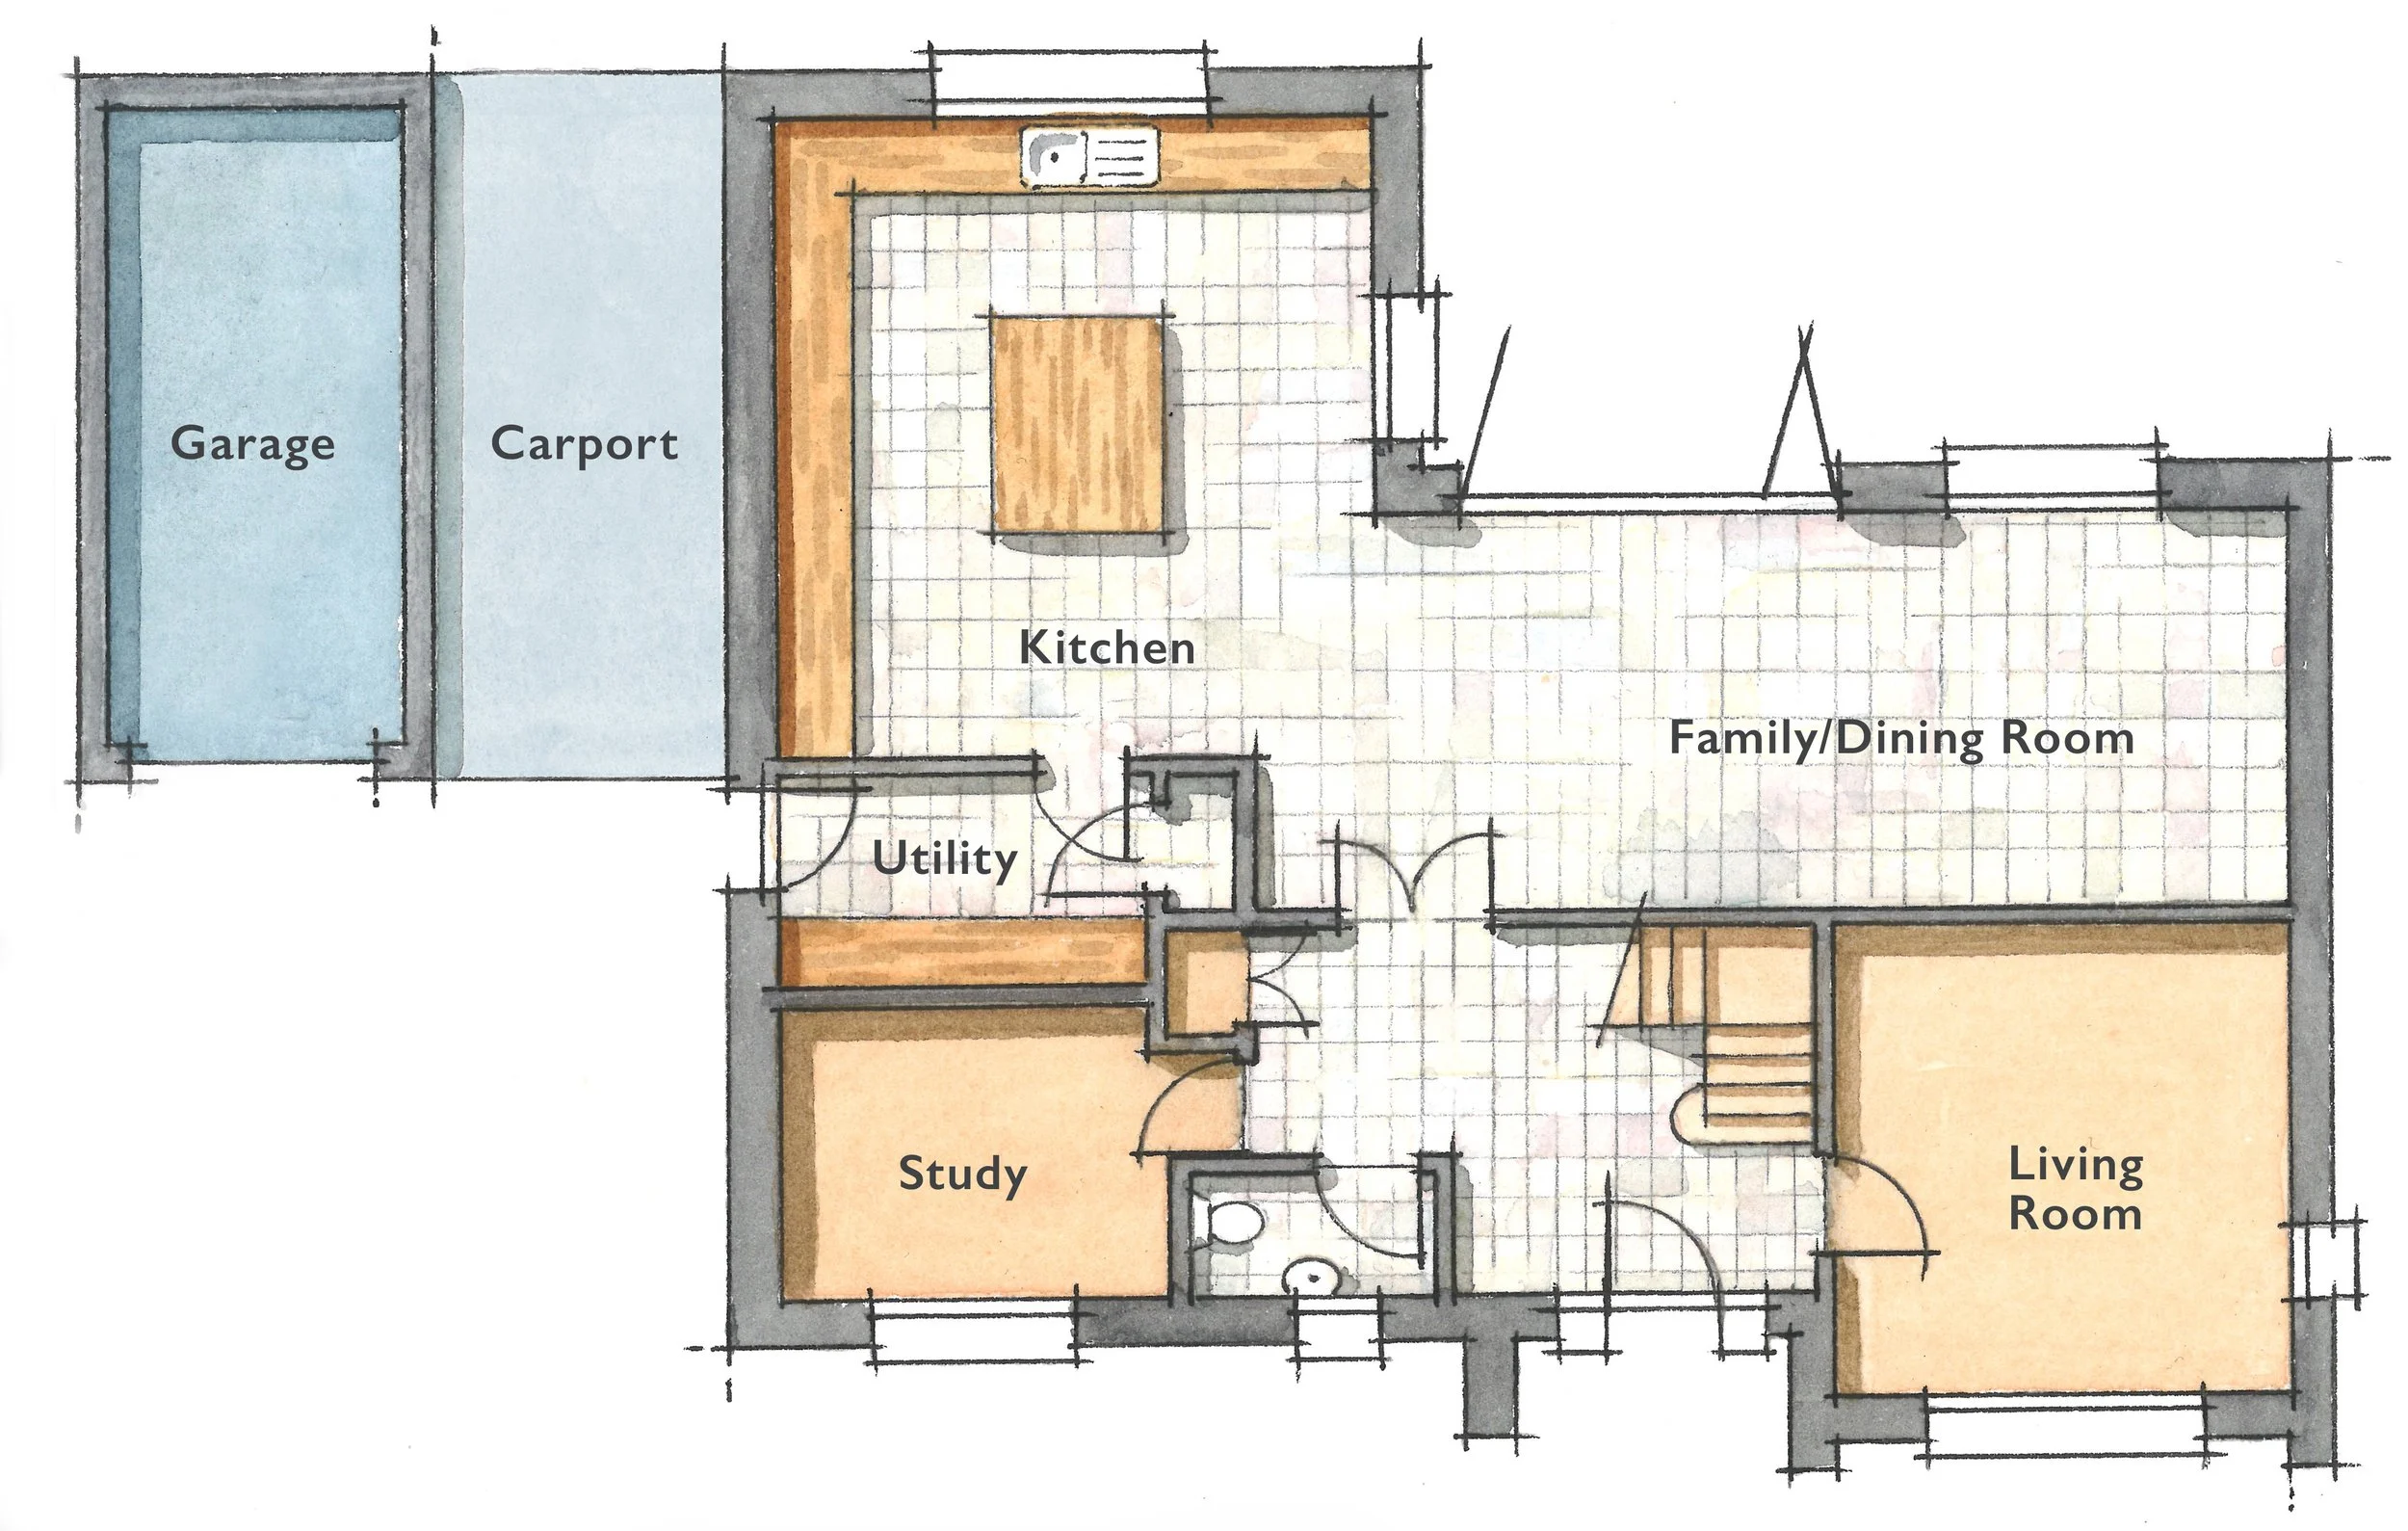
GROUND FLOOR
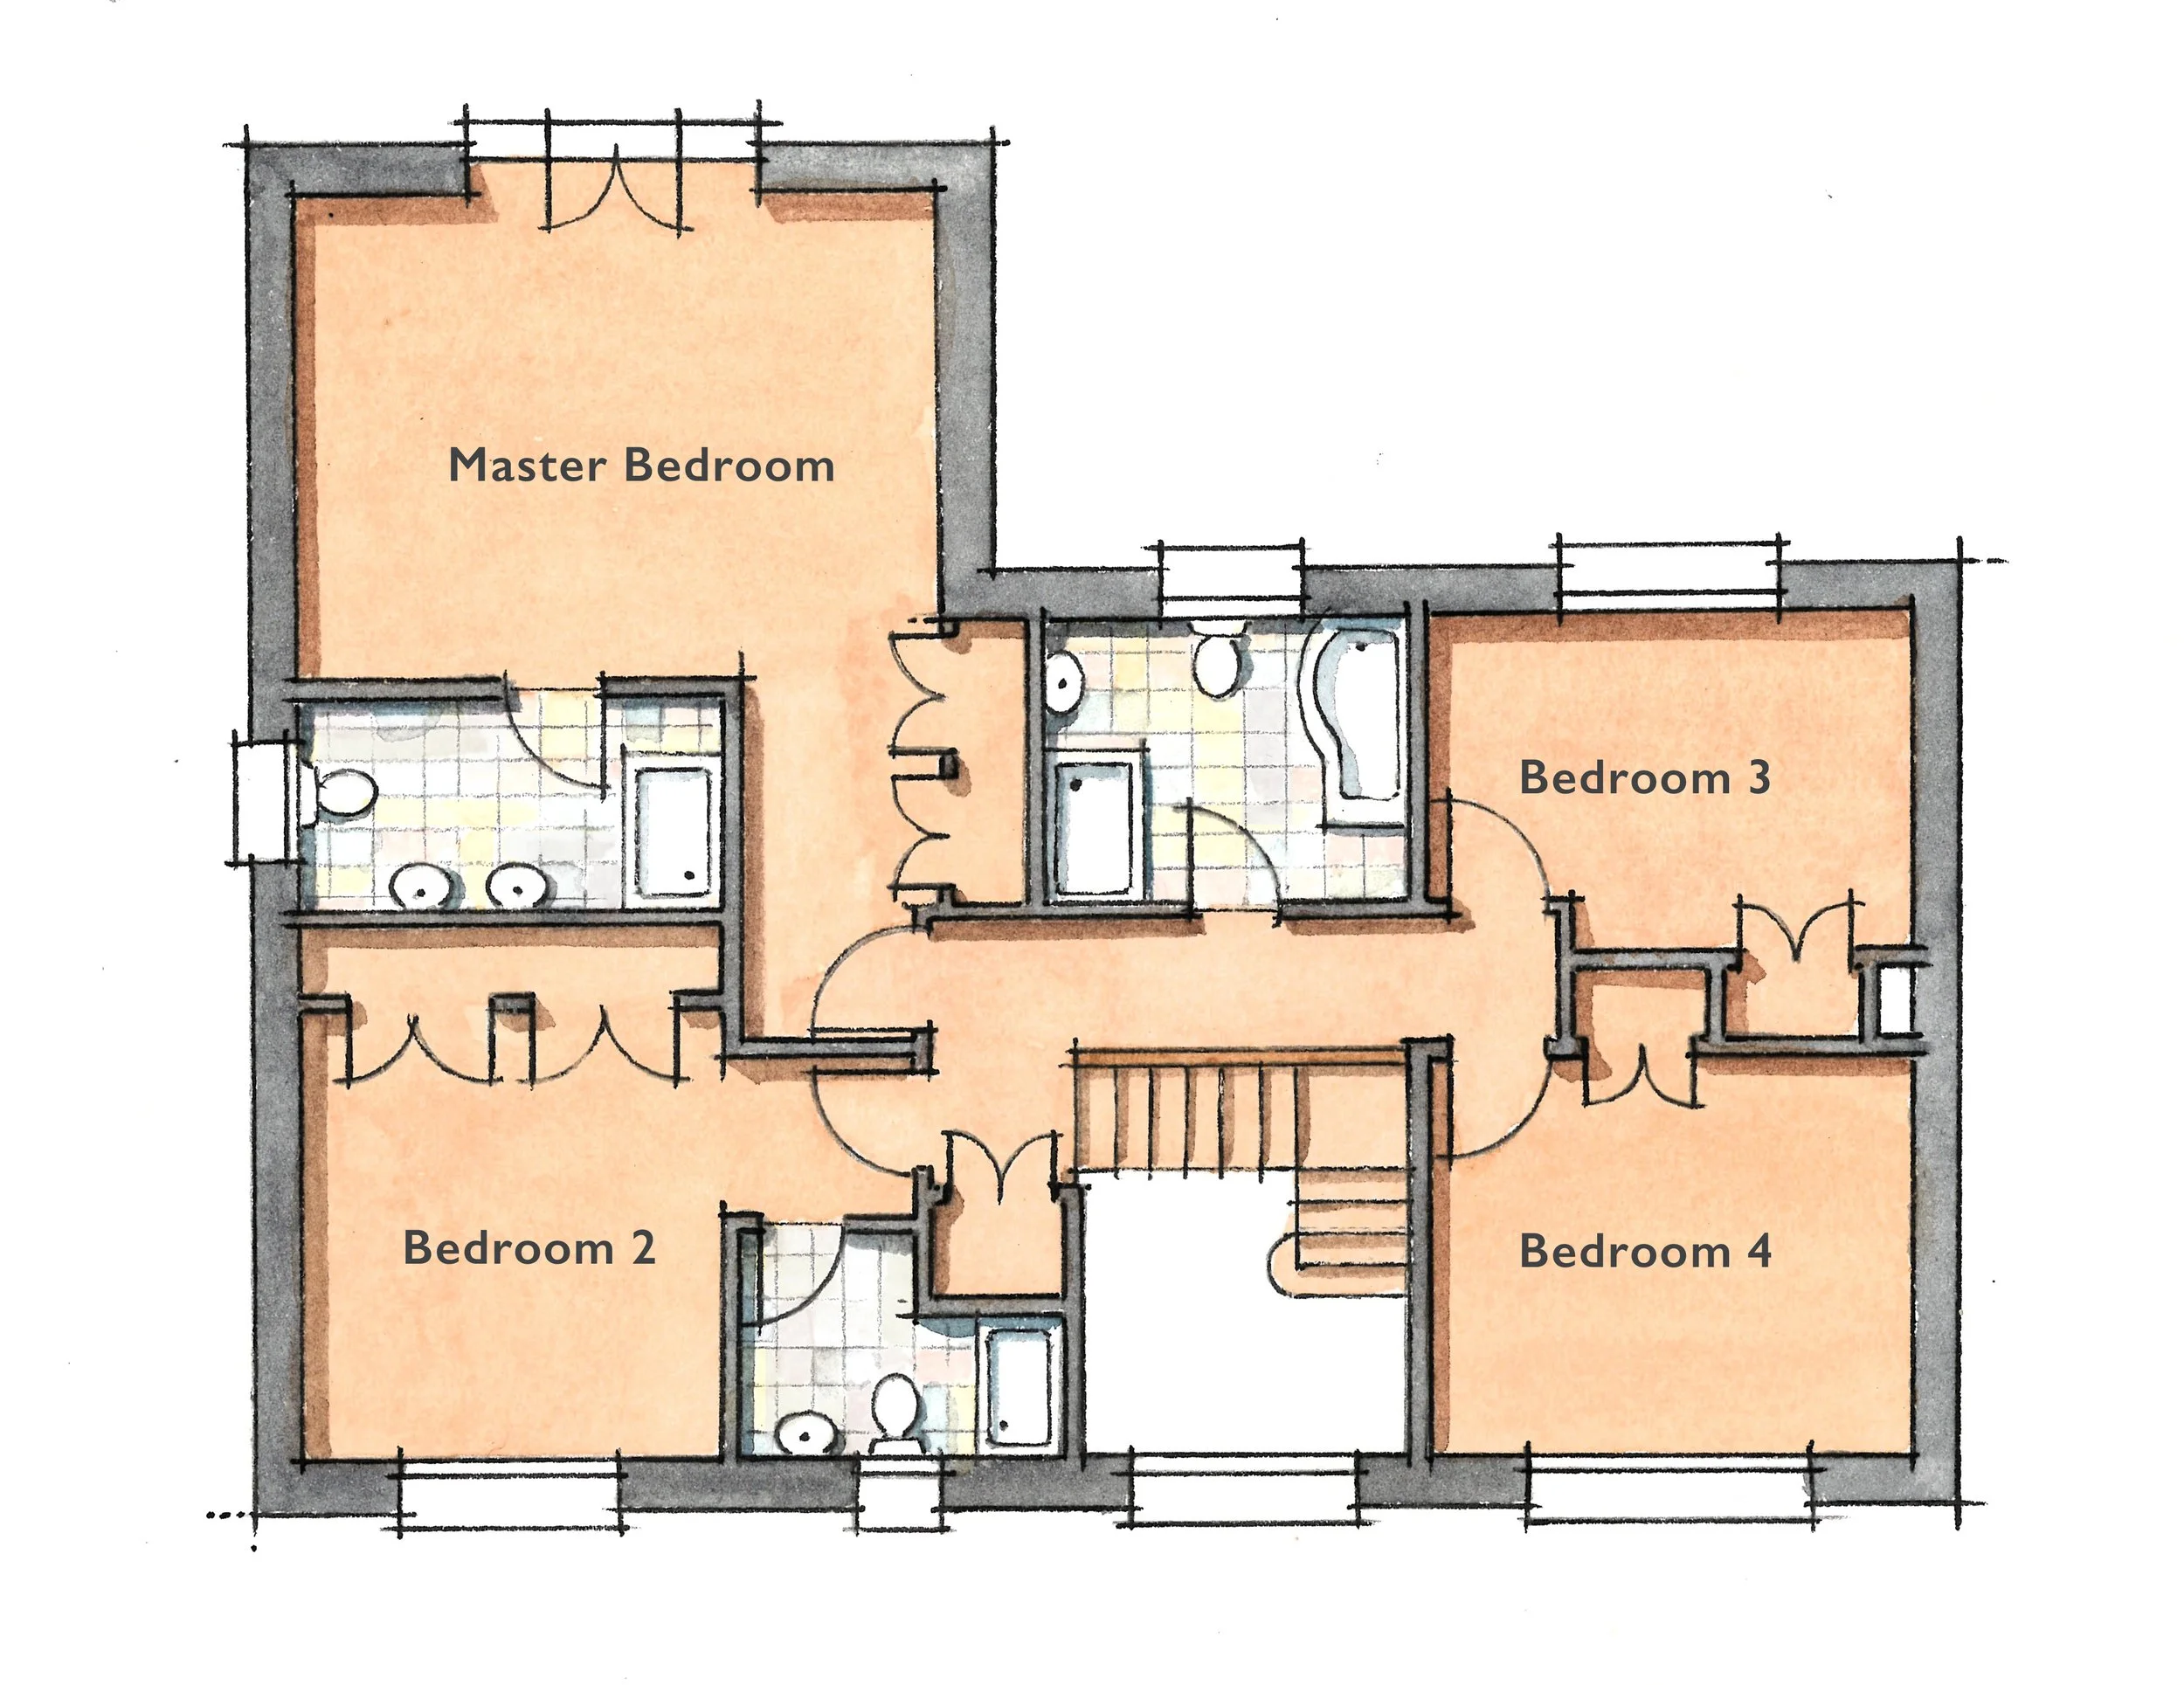
FIRST FLOOR
Dimensions:
GROUND FLOOR
Kitchen 5.65m x 5.32m (18’5 x 17’4)
Family/Dining Room 7.58m x 3.45m (24’8 x 11’3)
Utility 3.31m x 1.90m (10’8 x 6’2)
Living Room 3.51m x 2.30m (11’5 x 7’5)
Study 4.21m x 4.02m (13’8 x 13’1)
Dimensions:
FIRST FLOOR
Master Bedroom 5.32m x 4.01m (17’4 x 13’1)
Bedroom 2 3.71m x 3.51m (12’1 x 11’5)
Bedroom 3 4.01m x 2.75m (13’1 x 9’0)
Bedroom 4 4.03m x 3.31m (13’2 x 10’8)

4 Bedrooms
3 Bathrooms
Open-plan living

2,379