
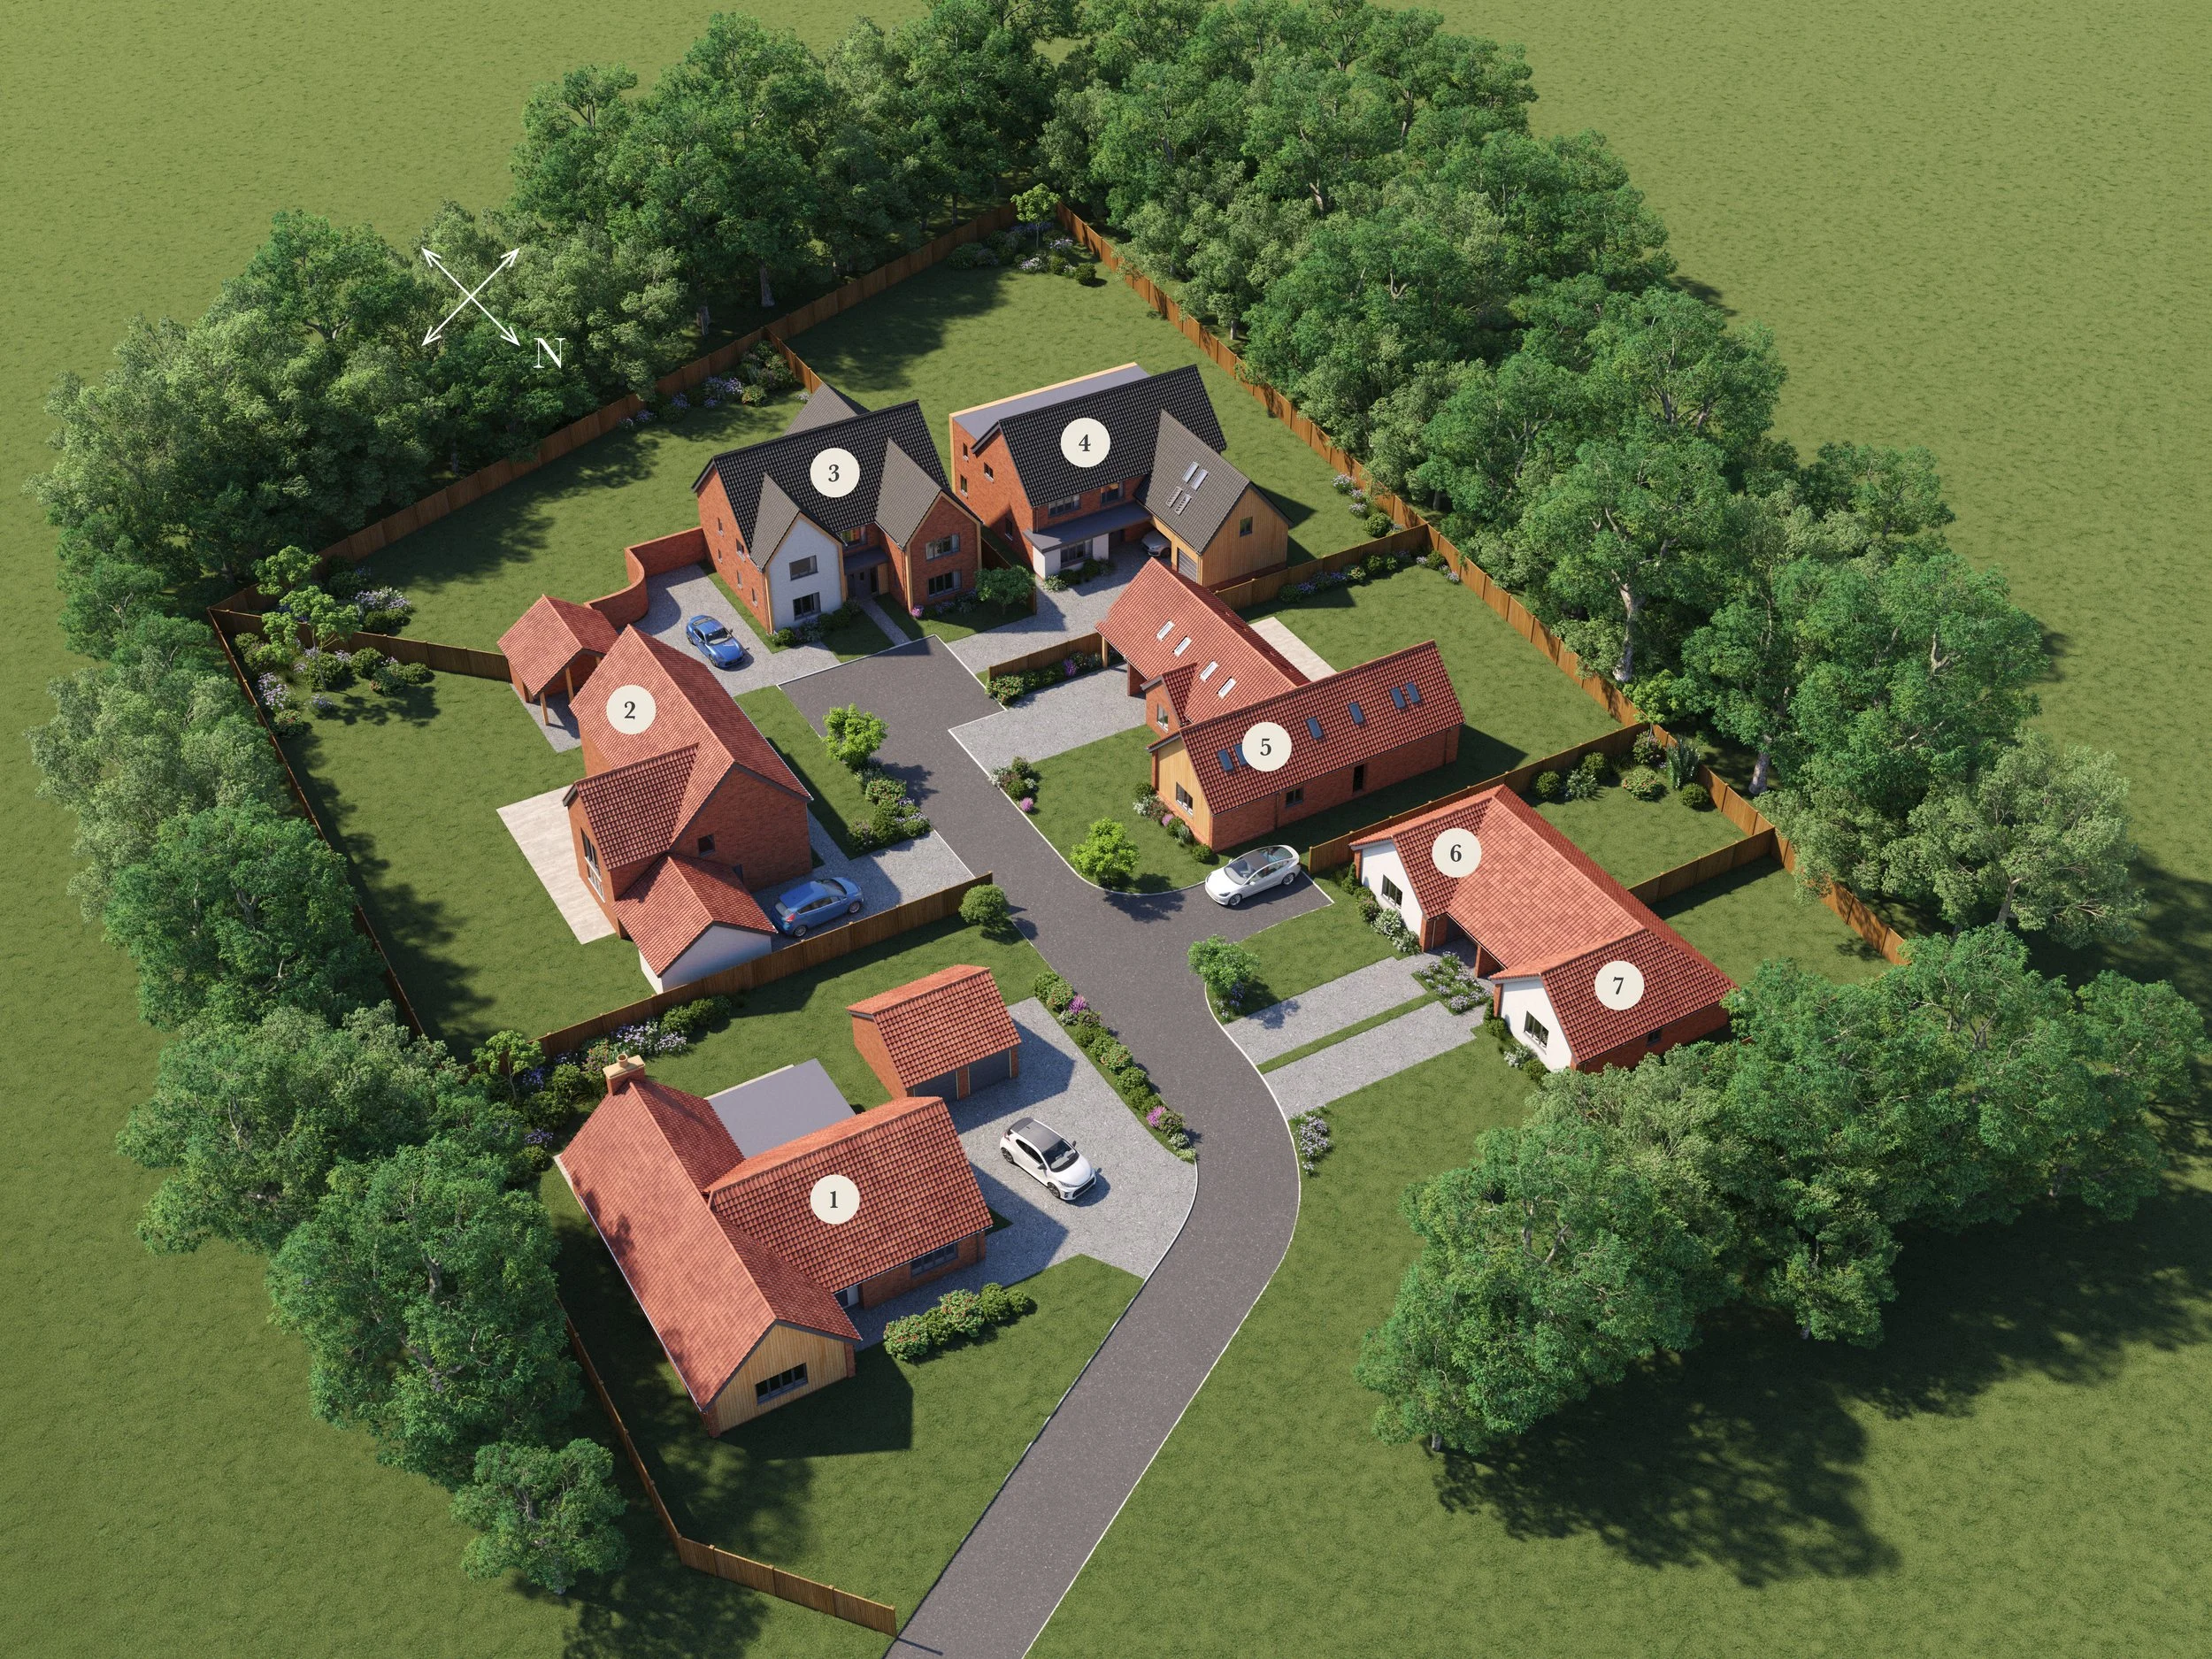
Pastures Grove
Plot 1
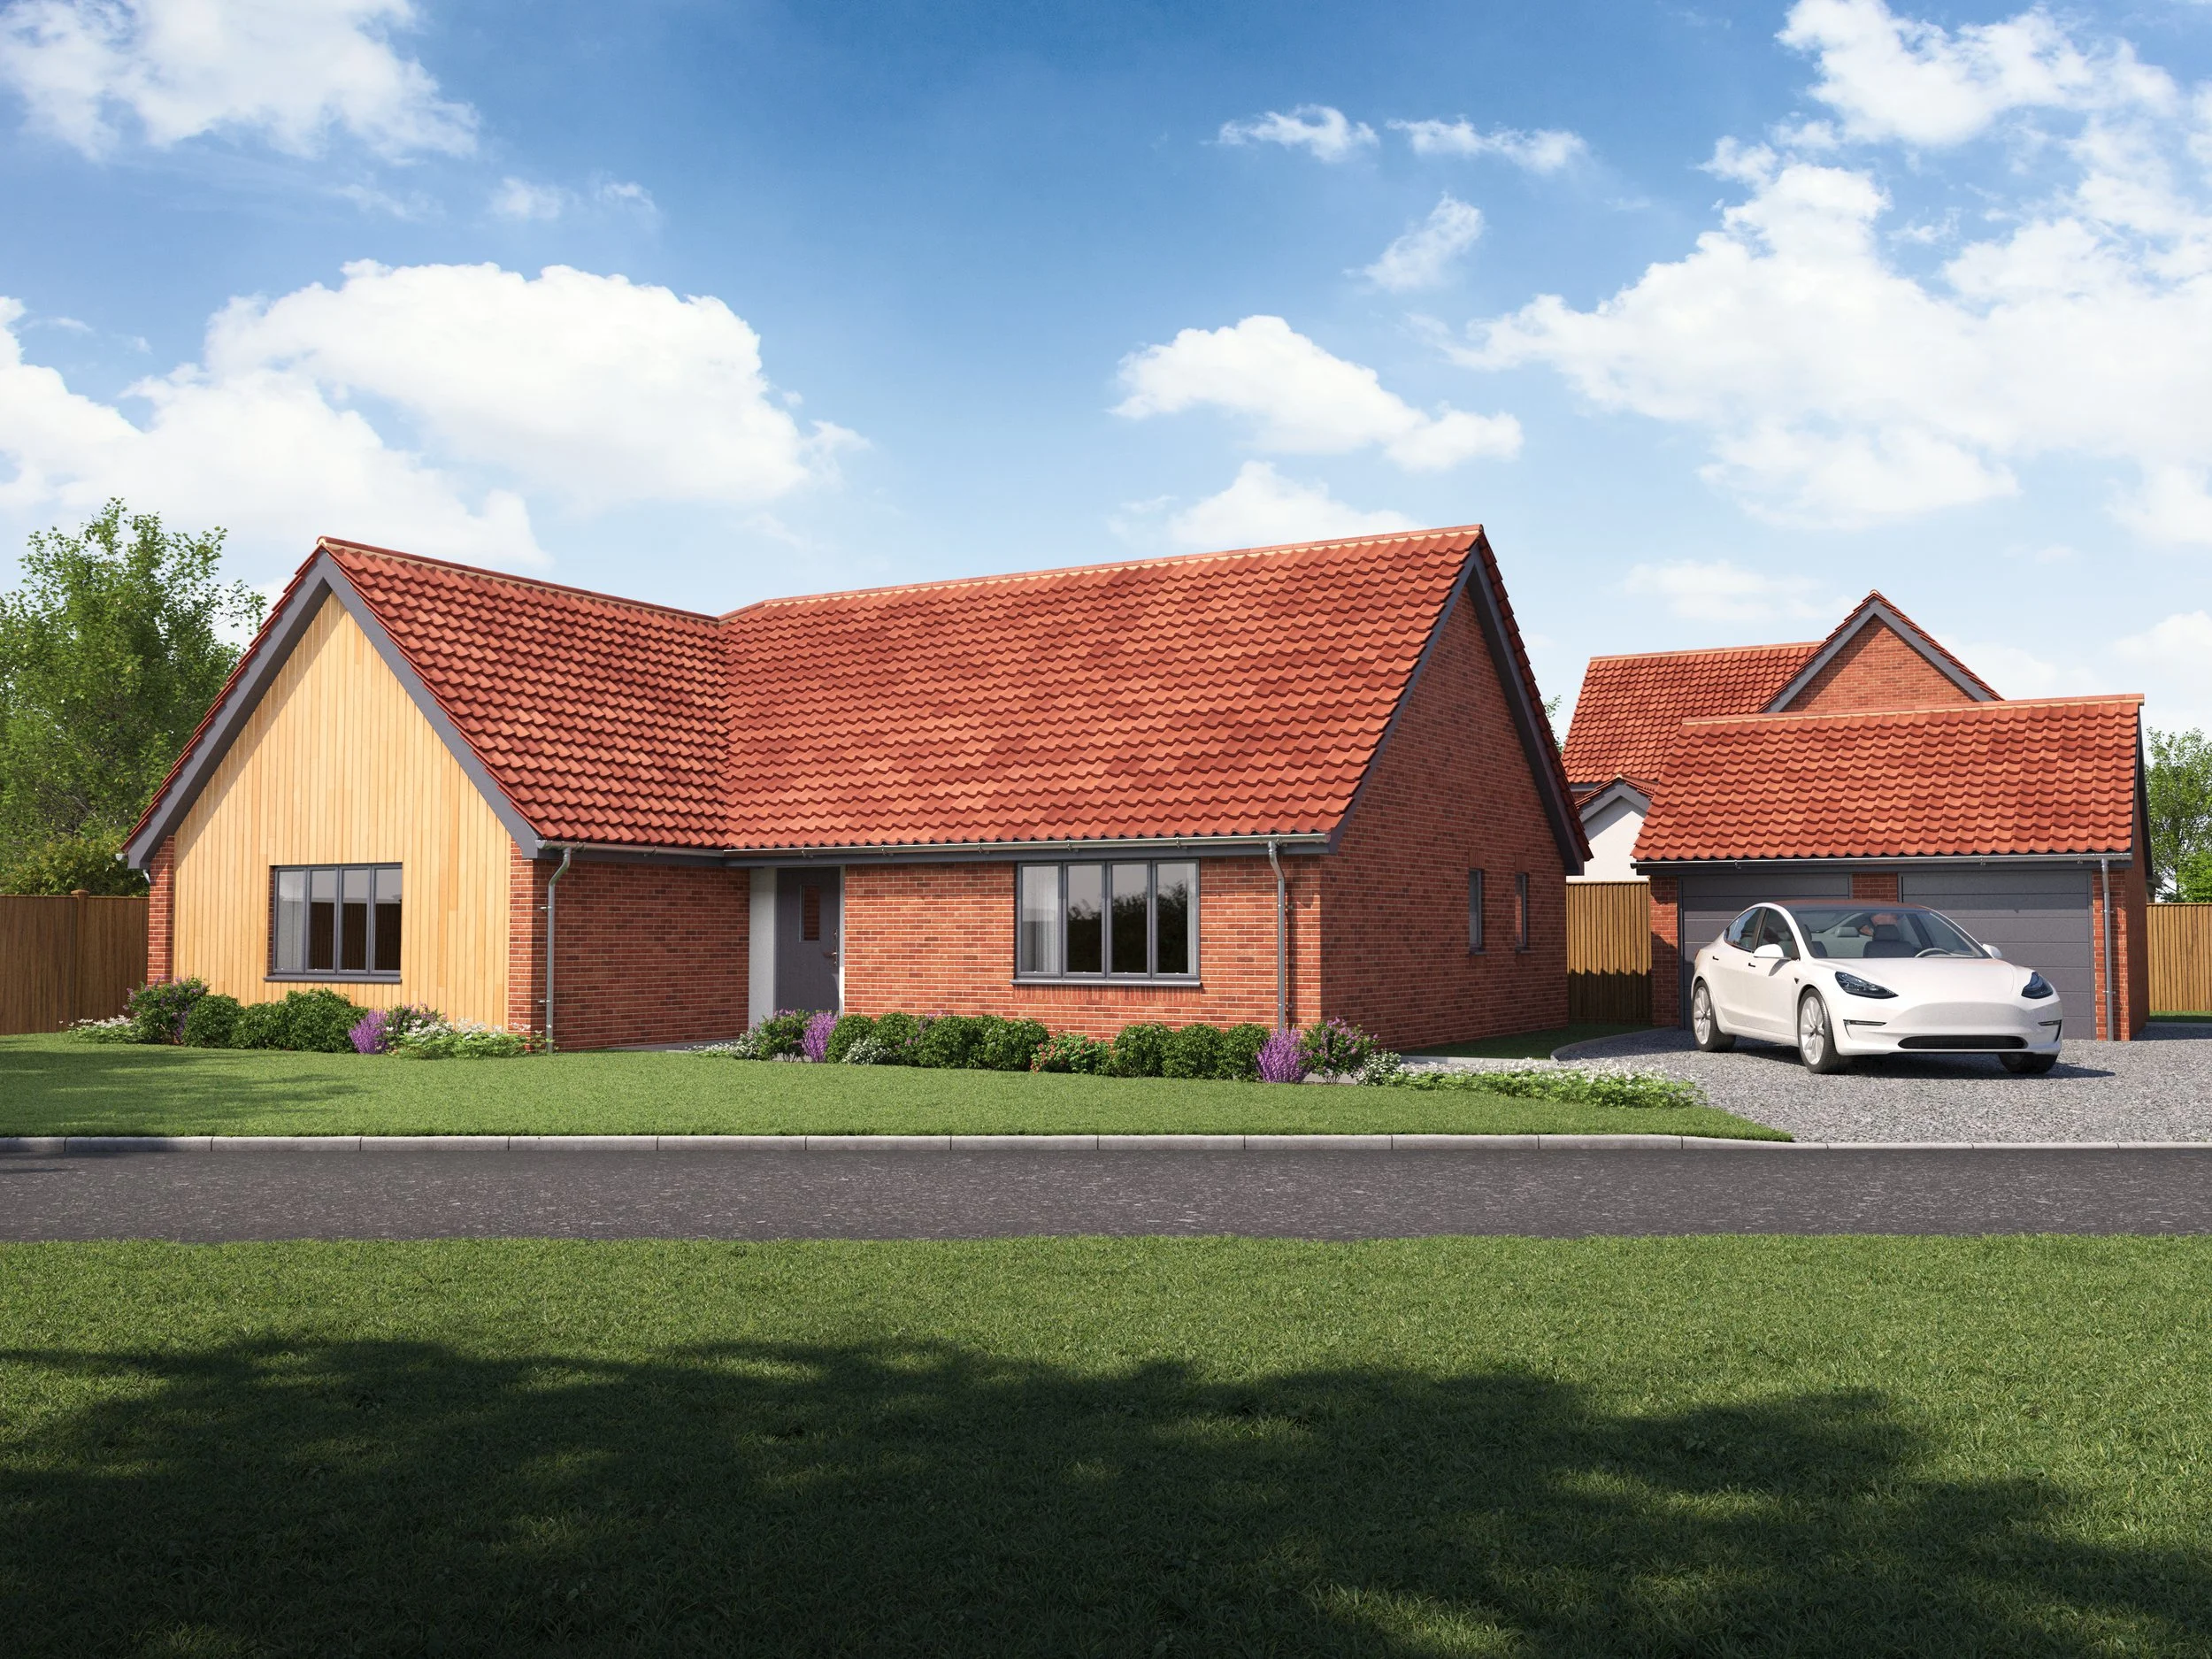
A stylish detached bungalow featuring a spacious kitchen with a striking curved feature wall and a generous living room, both opening into a bright and airy sun room.
Bi-fold doors lead to the private rear garden, creating an excellent space for modern living and entertaining.
A double garage and driveway parking further enhance the appeal of this superb home.
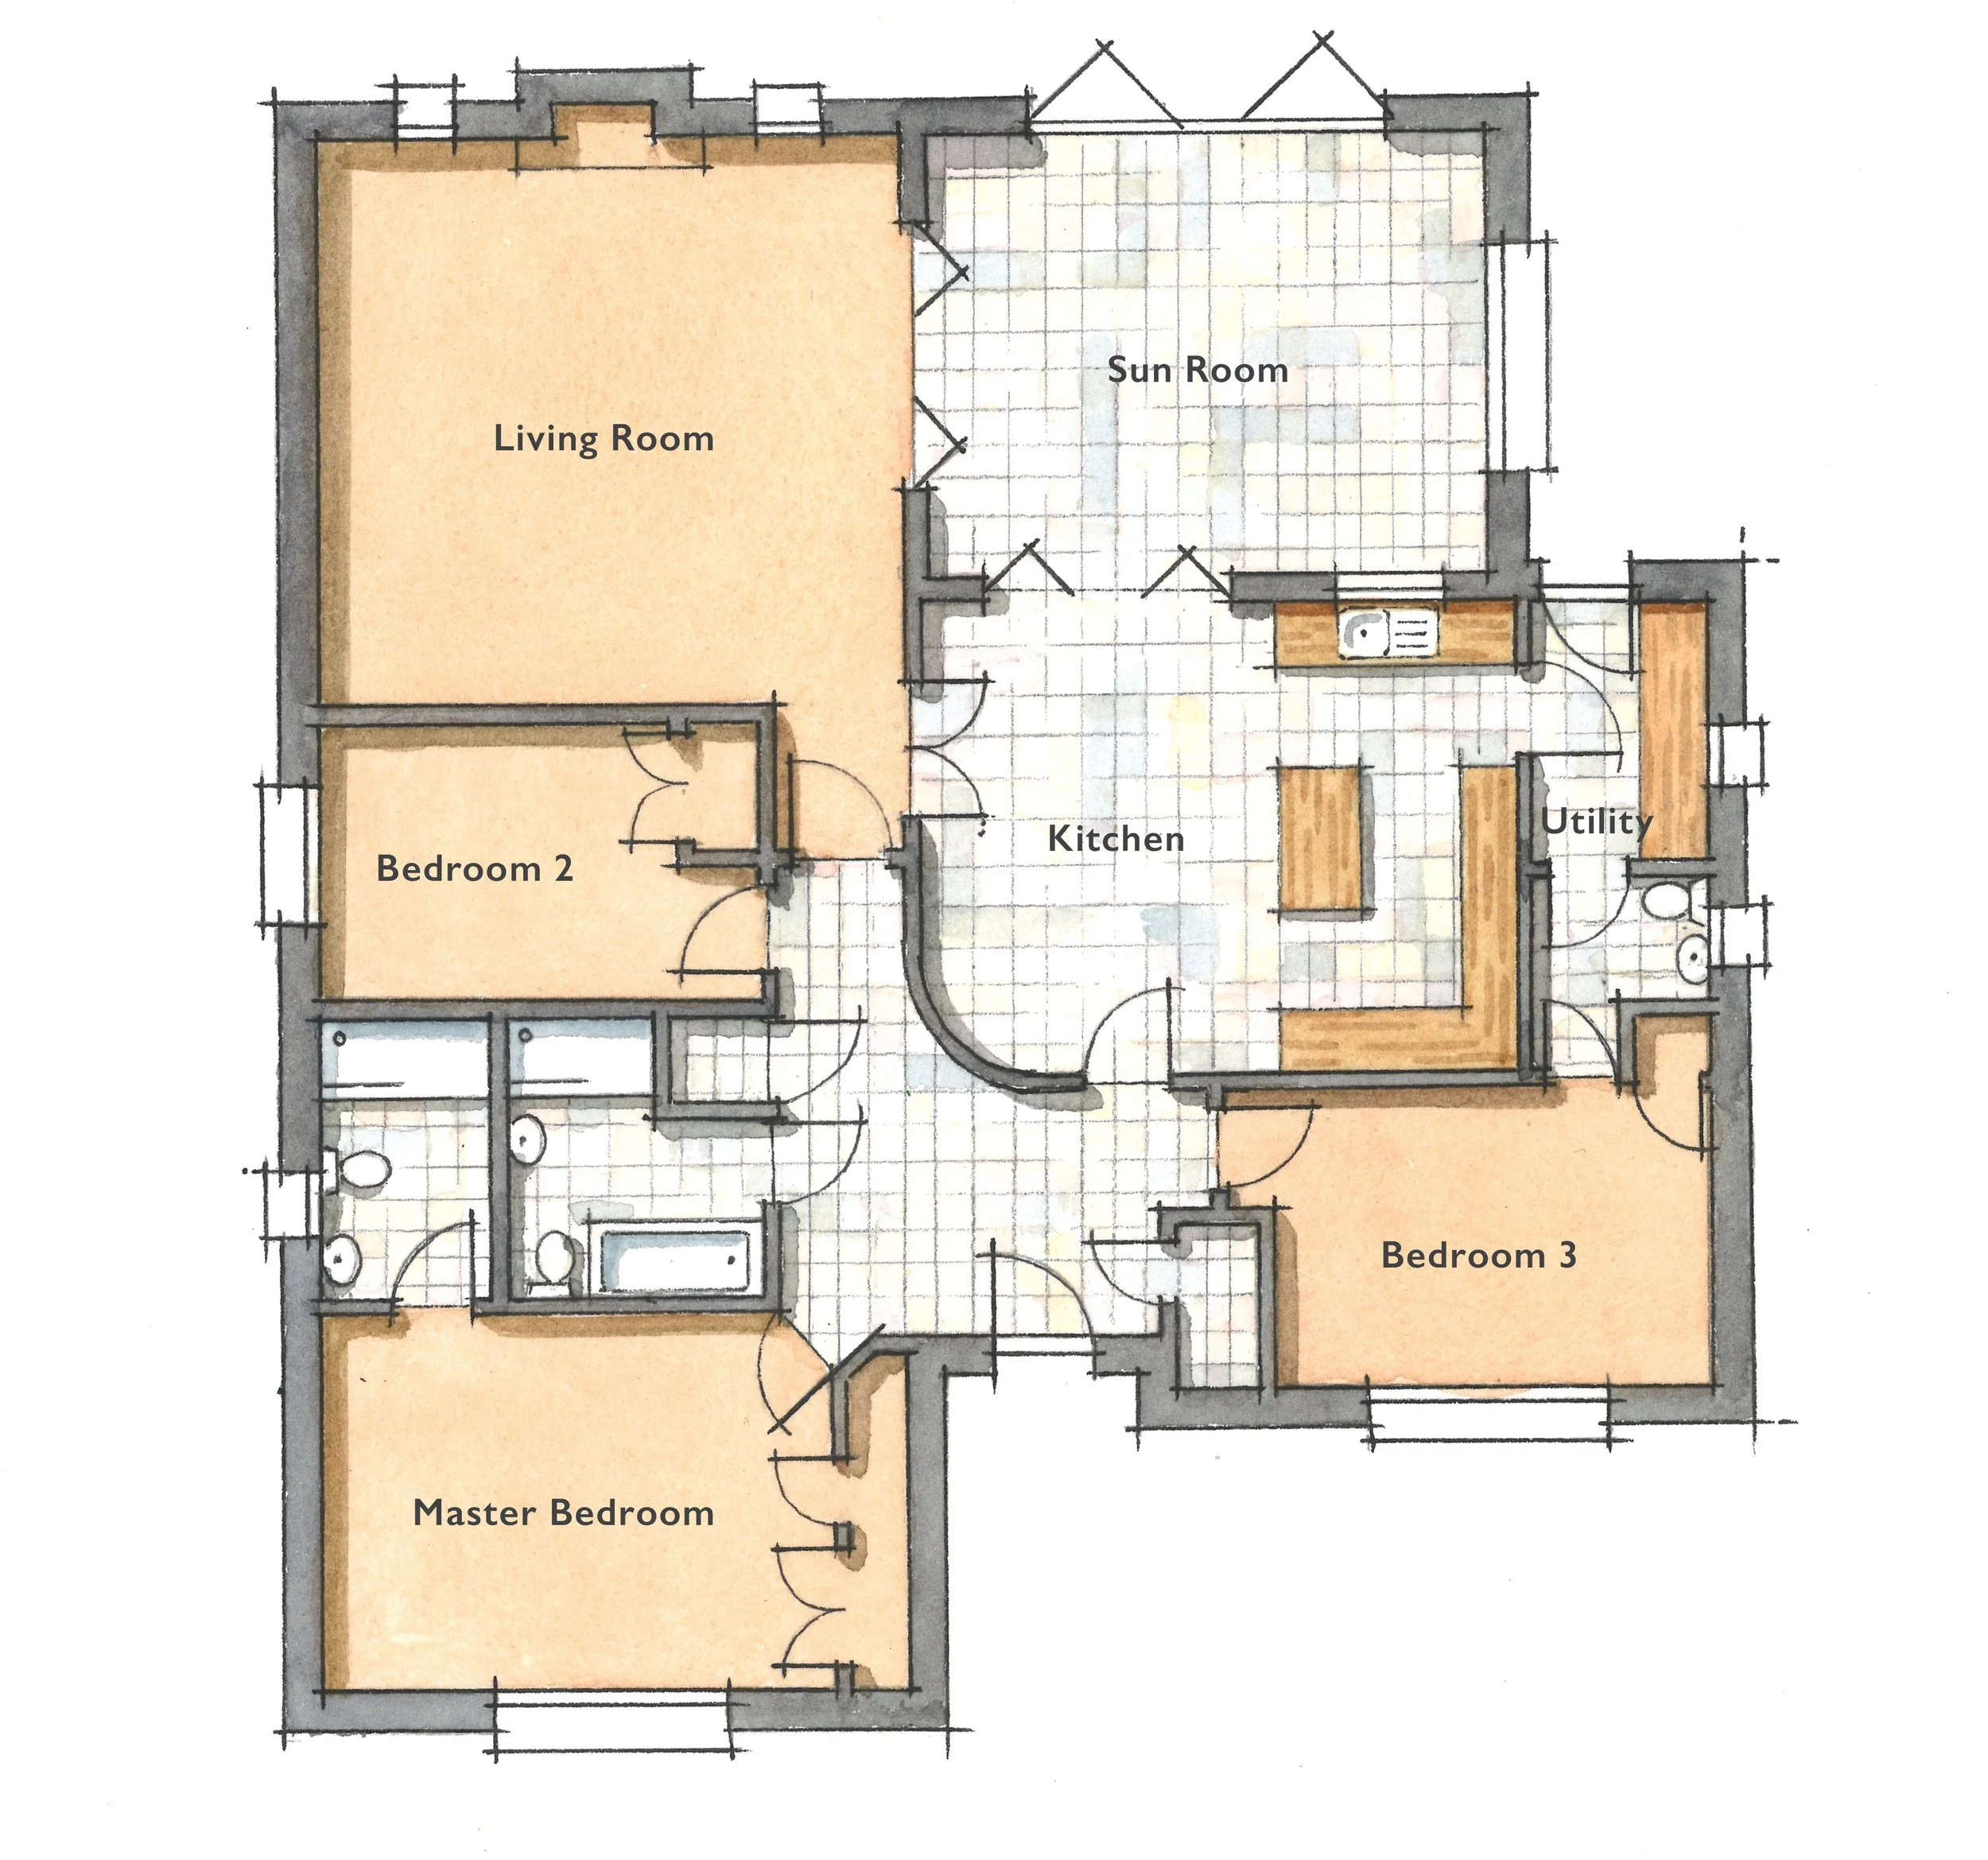
Dimensions:
Kitchen 6.09m x 4.74m (19’9 x 15’5)
Sun Room 5.66m x 4.45m (18’5 x 14’6)
Living Room 5.99m x 5.71m (19’6 x 18’7)
Utility 2.61m x 1.74m (8’5 x 5’7)
Master Bedroom 5.25m x 3.81m (17’2 x 12’5)
Bedroom 2 4.56m x 2.80m (14’9 x 9’1)
Bedroom 3 4.41m x 3.03m (14’4 x 9’9)
Open-plan living

3 Bedrooms

1,960